Search

Leave a Message

By providing your contact information to Broadway Realty, your personal information will be processed in accordance with Broadway Realty's Privacy Policy. By checking the box(es) below, you consent to receive communications regarding your real estate inquiries and related marketing and promotional updates in the manner selected by you. For SMS text messages, message frequency varies. Message and data rates may apply. You may opt out of receiving further communications from Broadway Realty at any time. To opt out of receiving SMS text messages, reply STOP to unsubscribe.

Thank you for your message. We will be in touch with you shortly.

Explore Our Properties
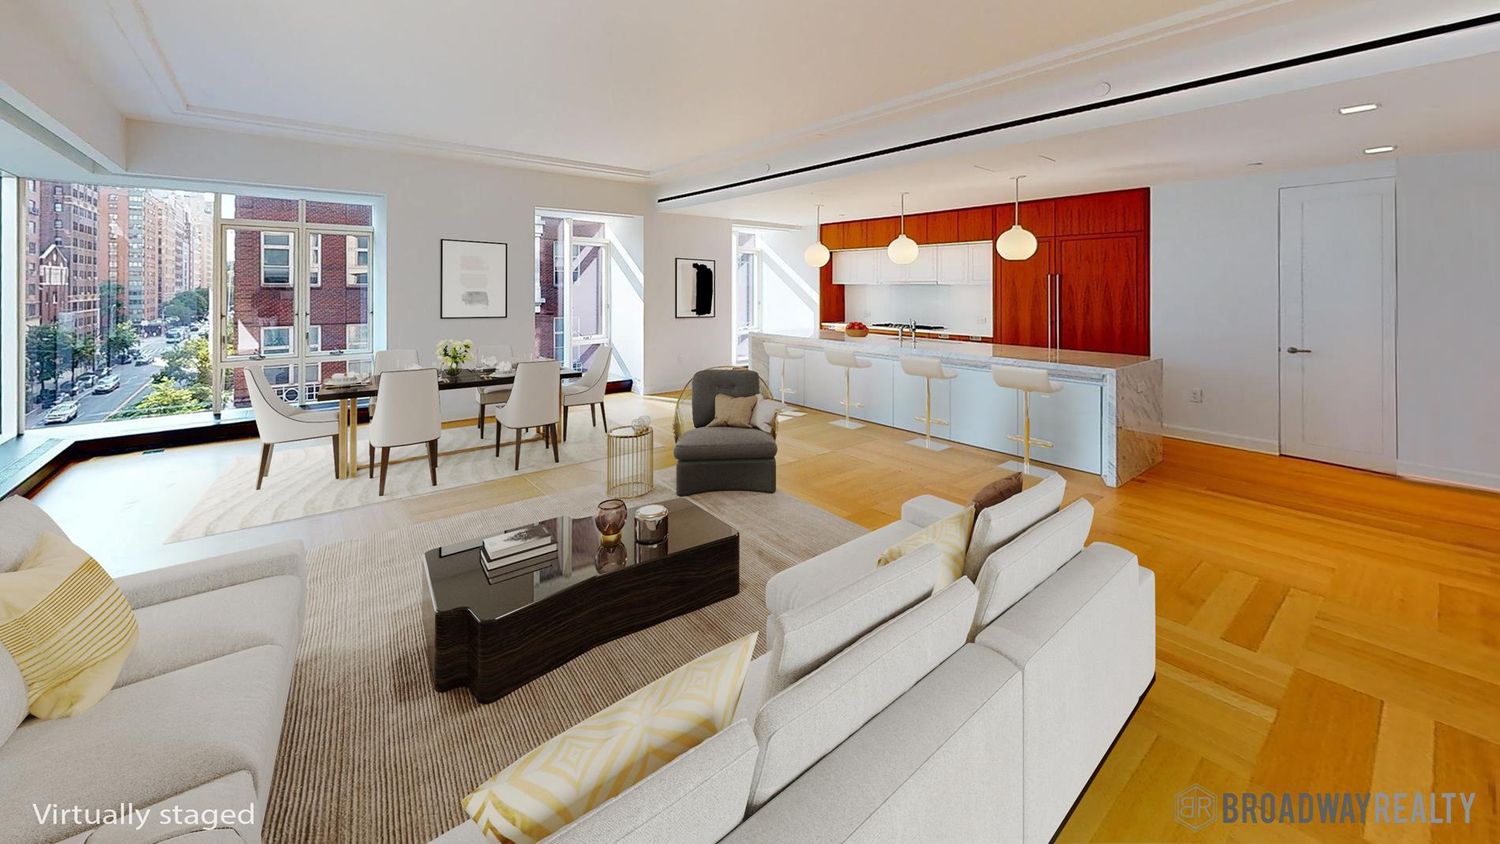
Virtually staged apartment living and dining area with white sofas and large windows overlooking city buildings.
Open-plan living room and kitchen with white furnishings and large windows overlooking city buildings.
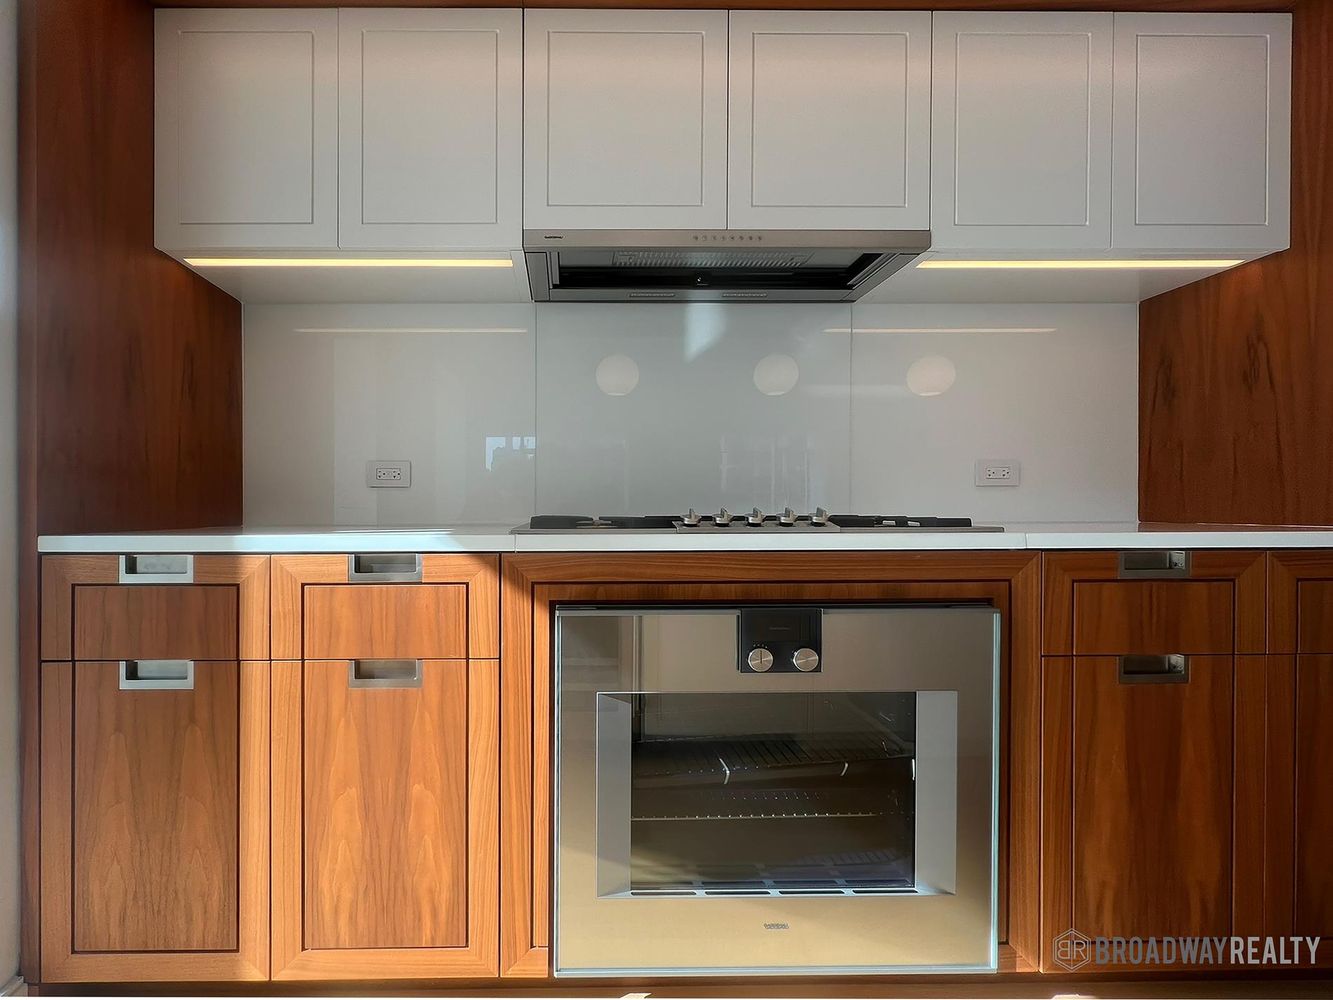
Modern kitchen with warm wood cabinetry, white upper cabinets, and a built-in stainless-steel oven.
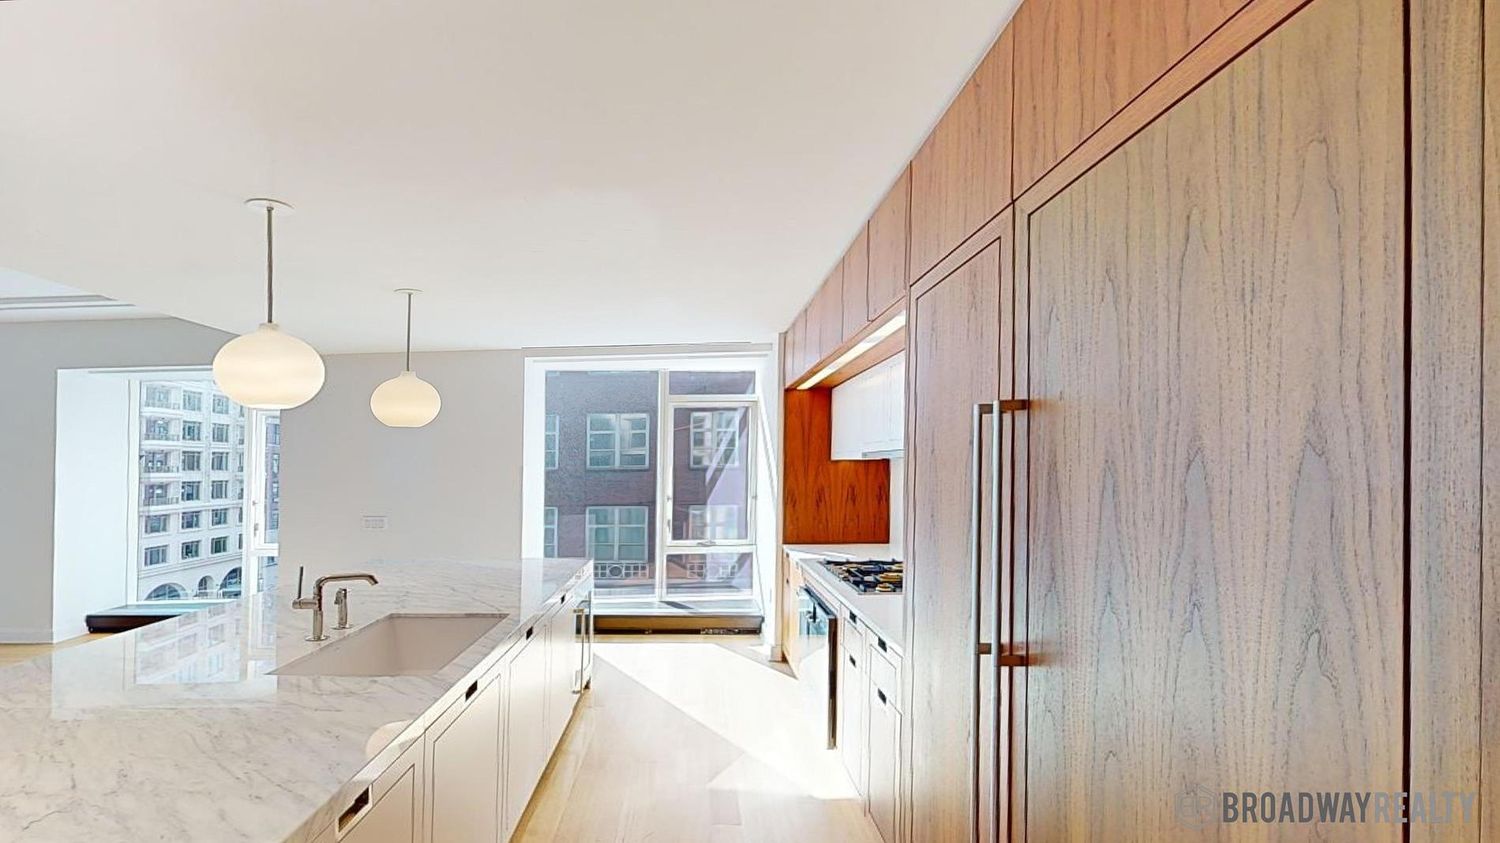
Modern kitchen with a marble island, pale wood cabinetry, and large windows.
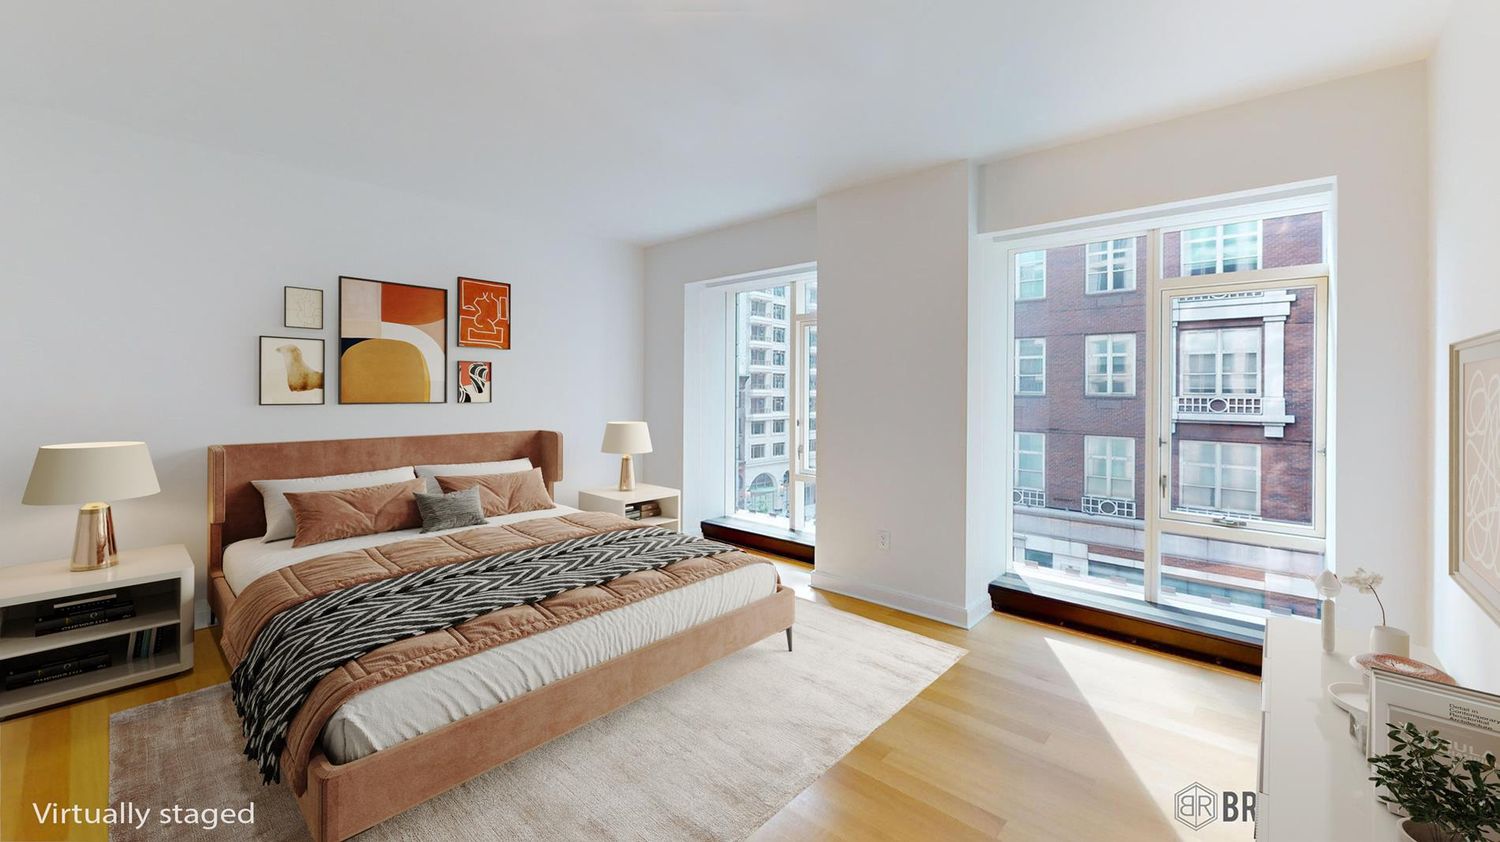
Virtually staged bedroom with a large upholstered bed and wide windows overlooking neighboring buildings.
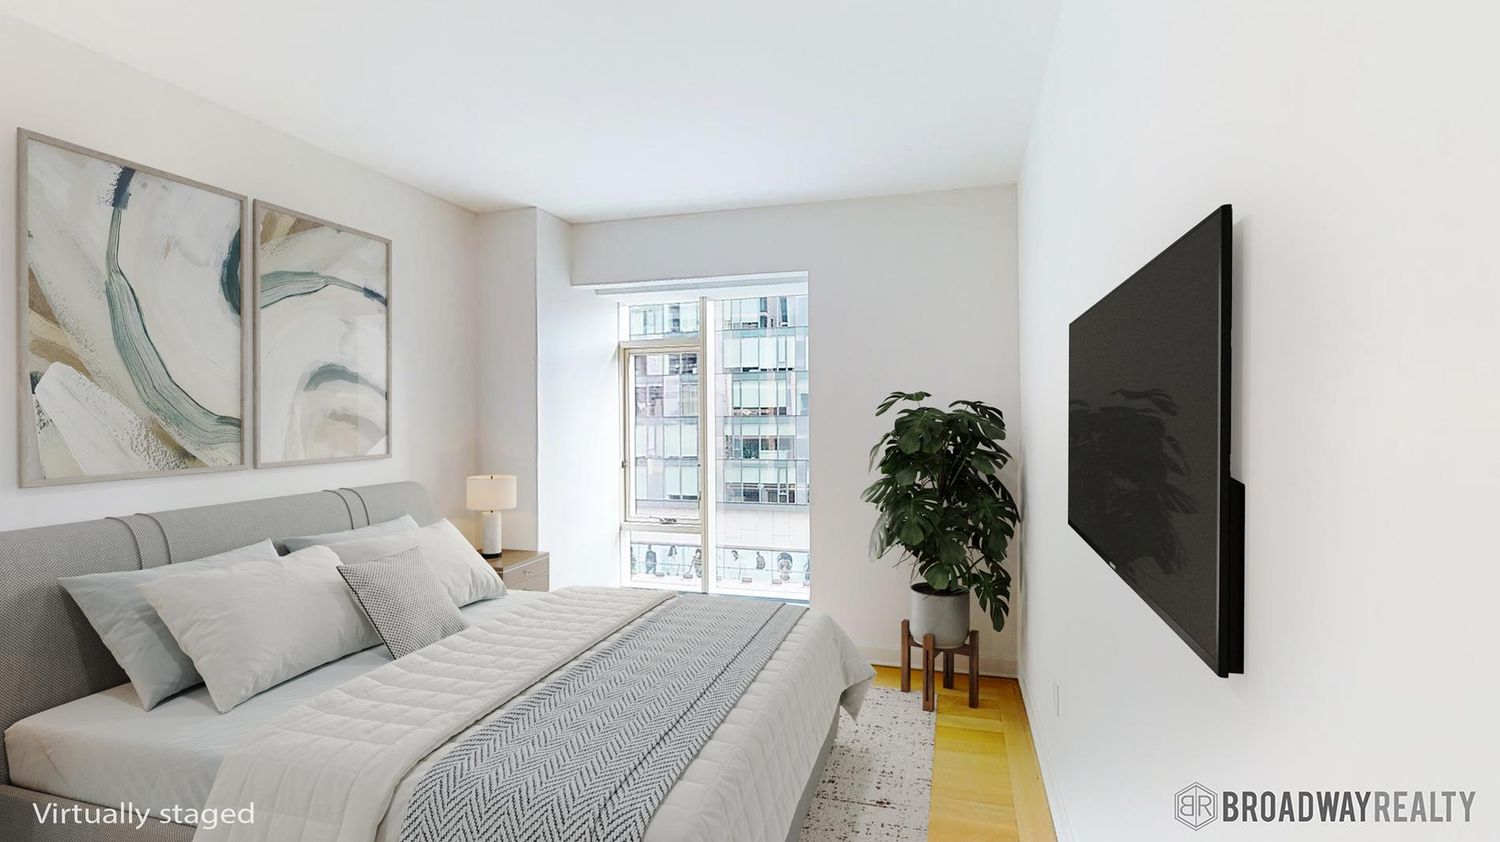
Virtually staged bedroom with a gray upholstered bed, abstract wall art, and a large window.
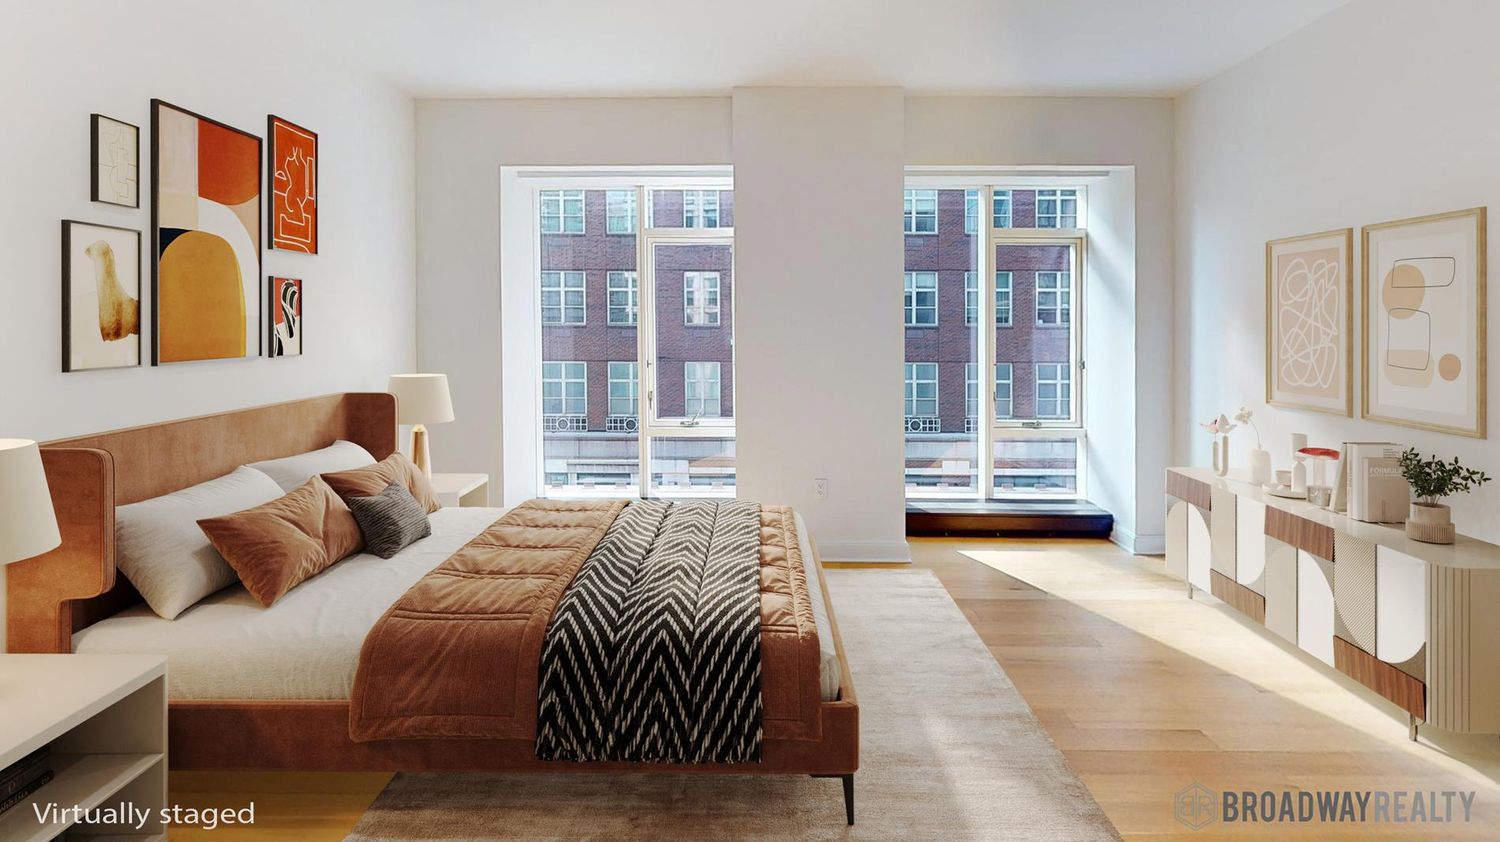
Virtually staged bedroom with a rust-colored bed, patterned bedding, and two large windows.
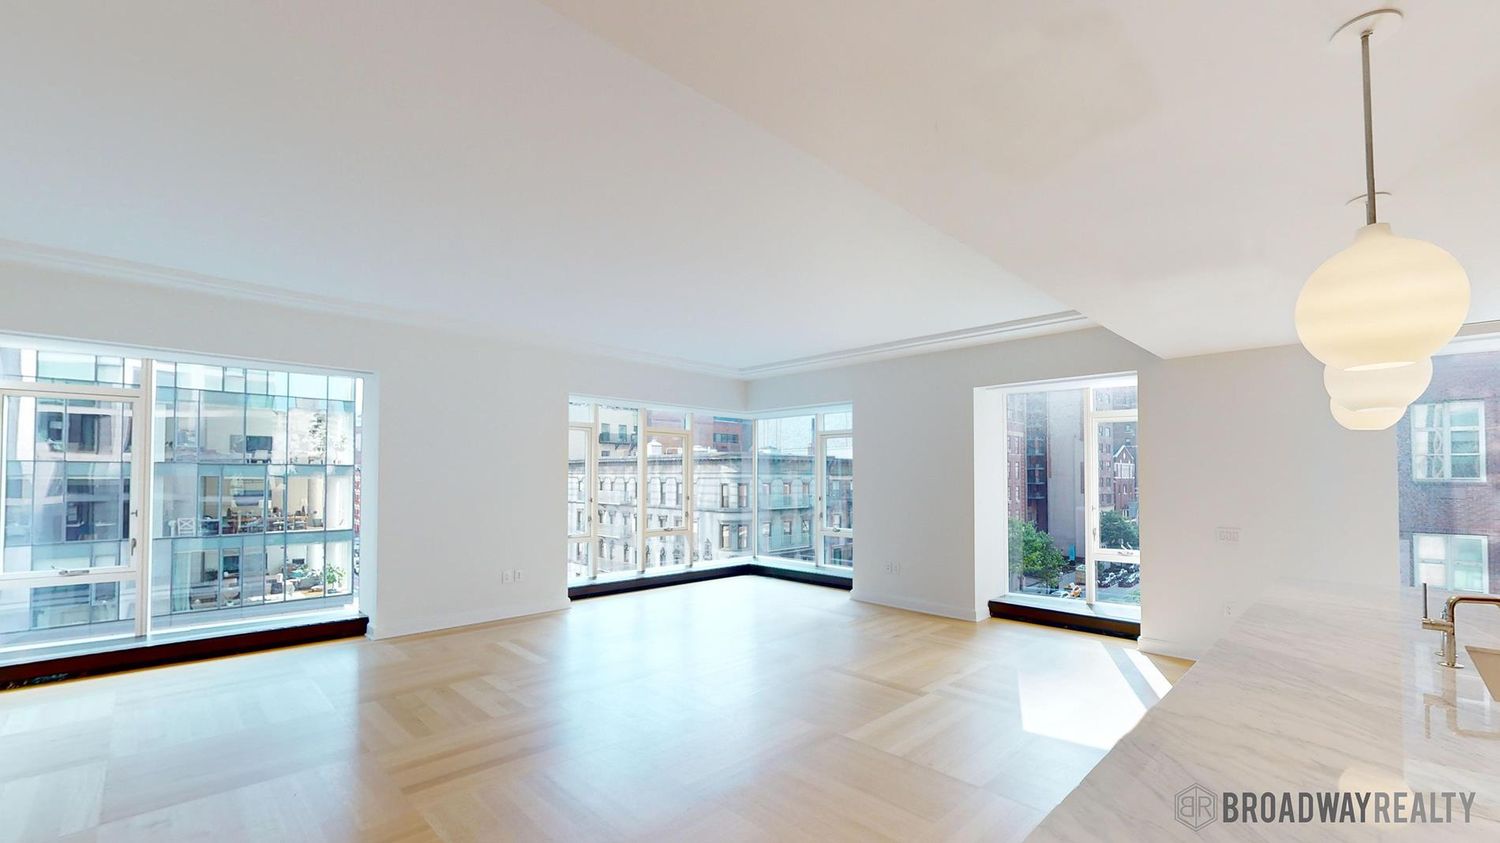
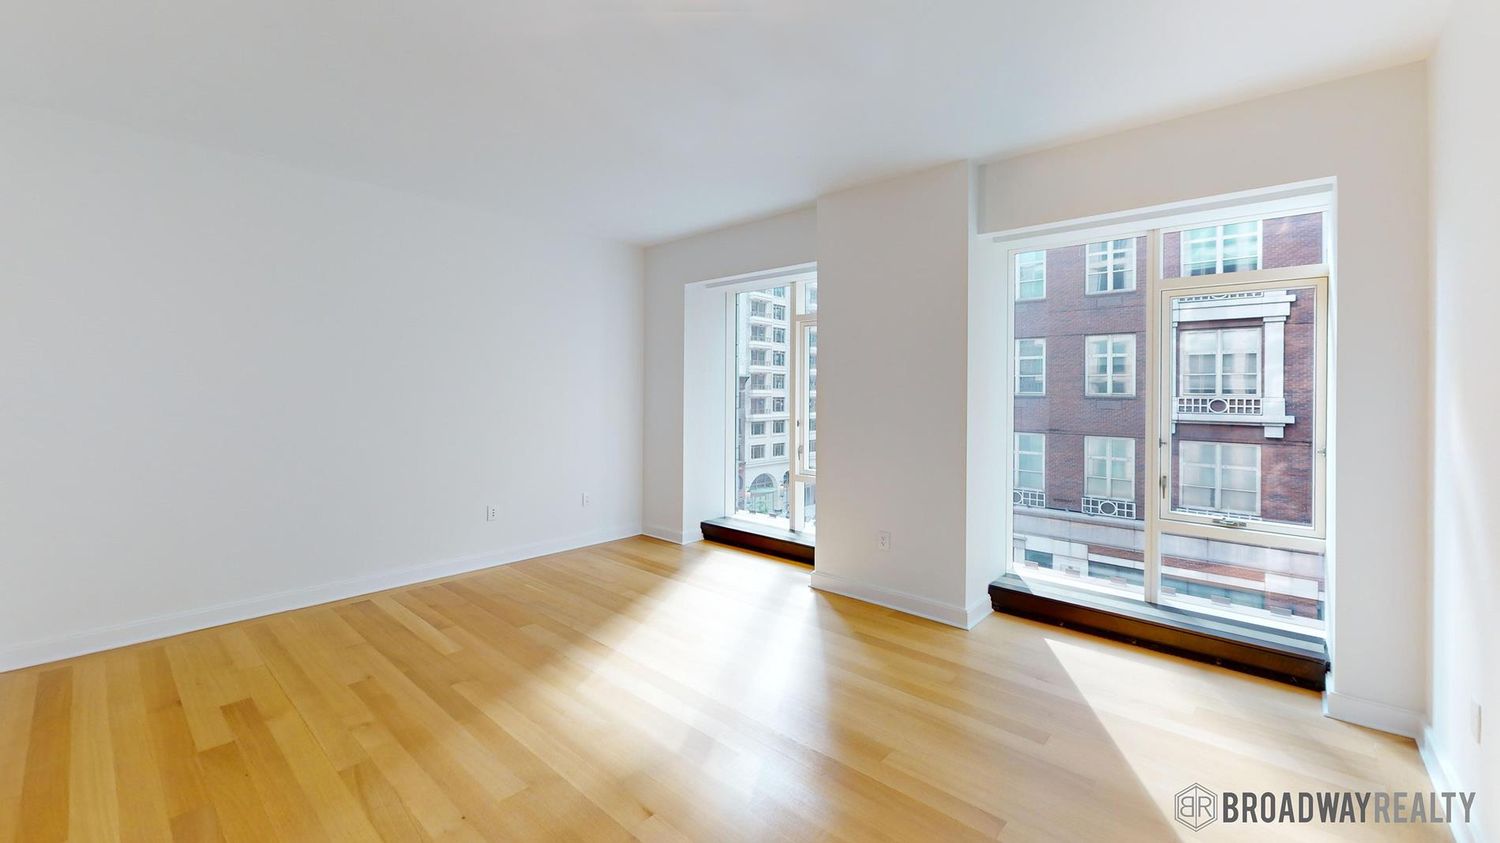
Bright vacant living area with pale hardwood floors, expansive corner windows, and neighboring city buildings.
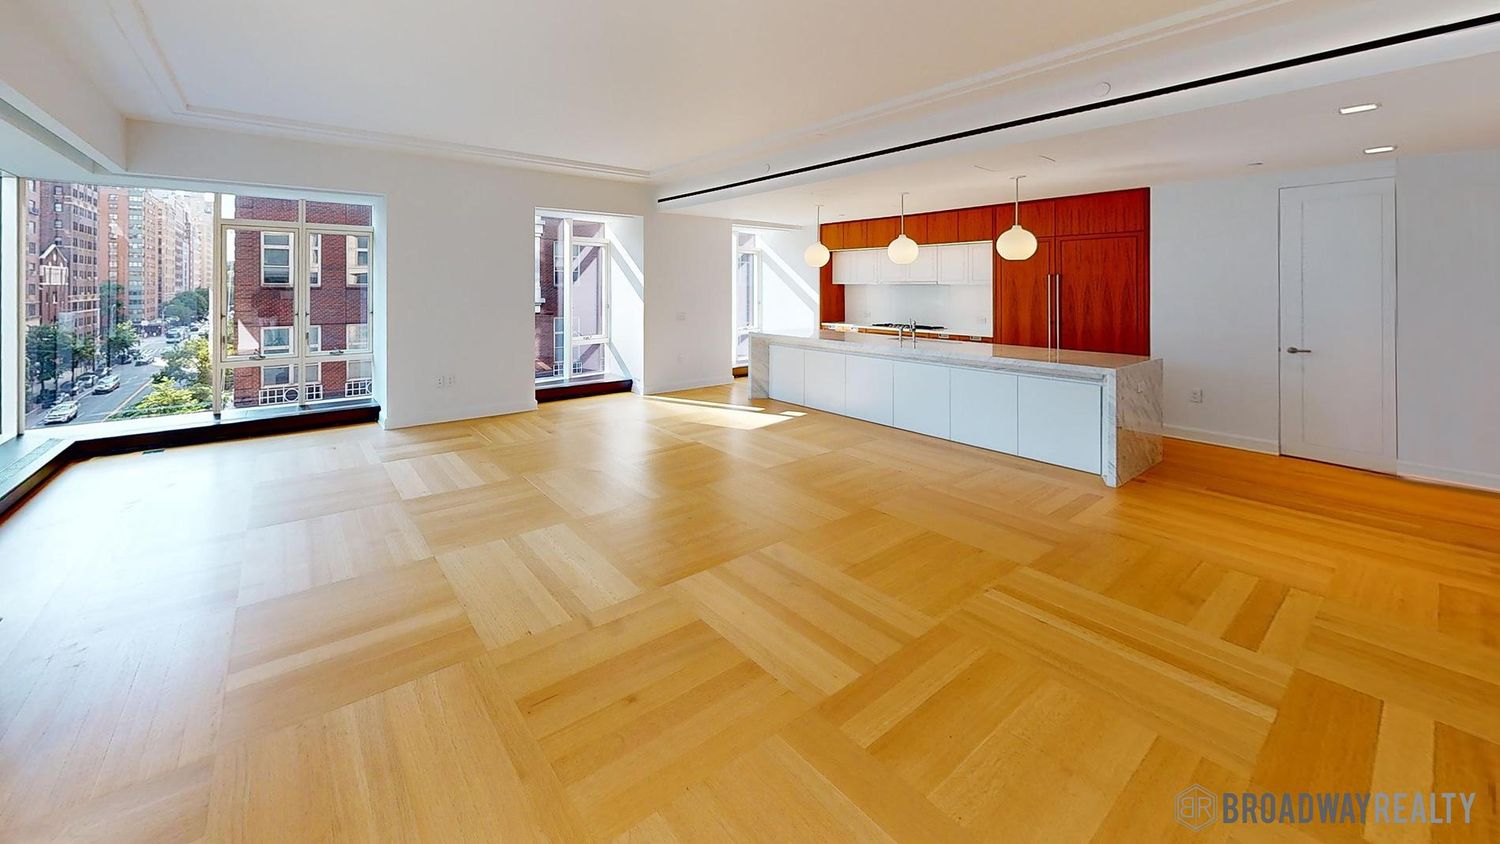
Unfurnished open-plan living room and kitchen with parquet floors, large city-view windows, and reddish wood cabinetry.
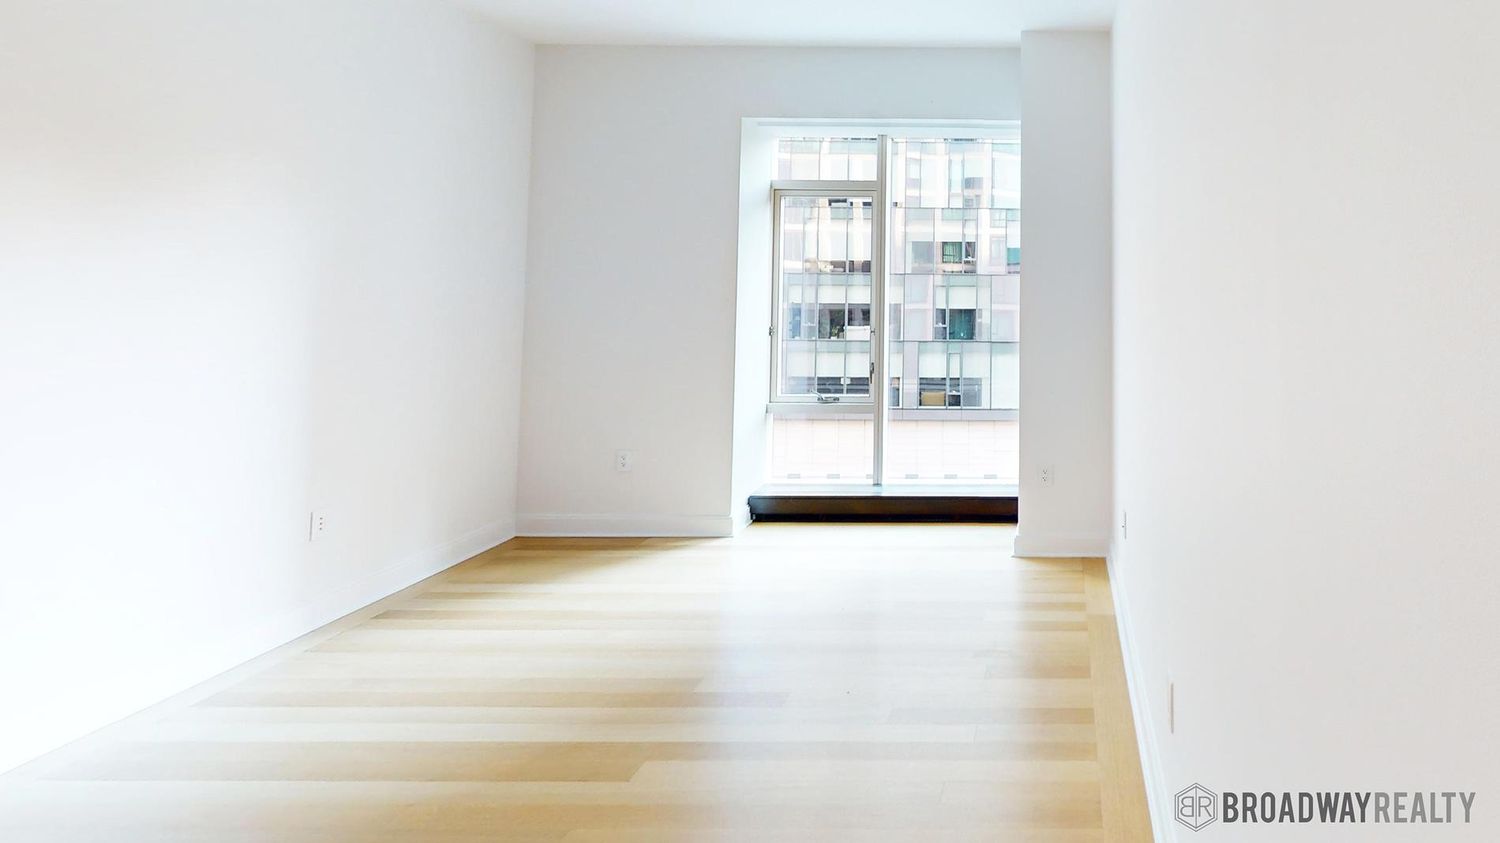
Empty apartment living room with light wood floors and large windows overlooking neighboring buildings.
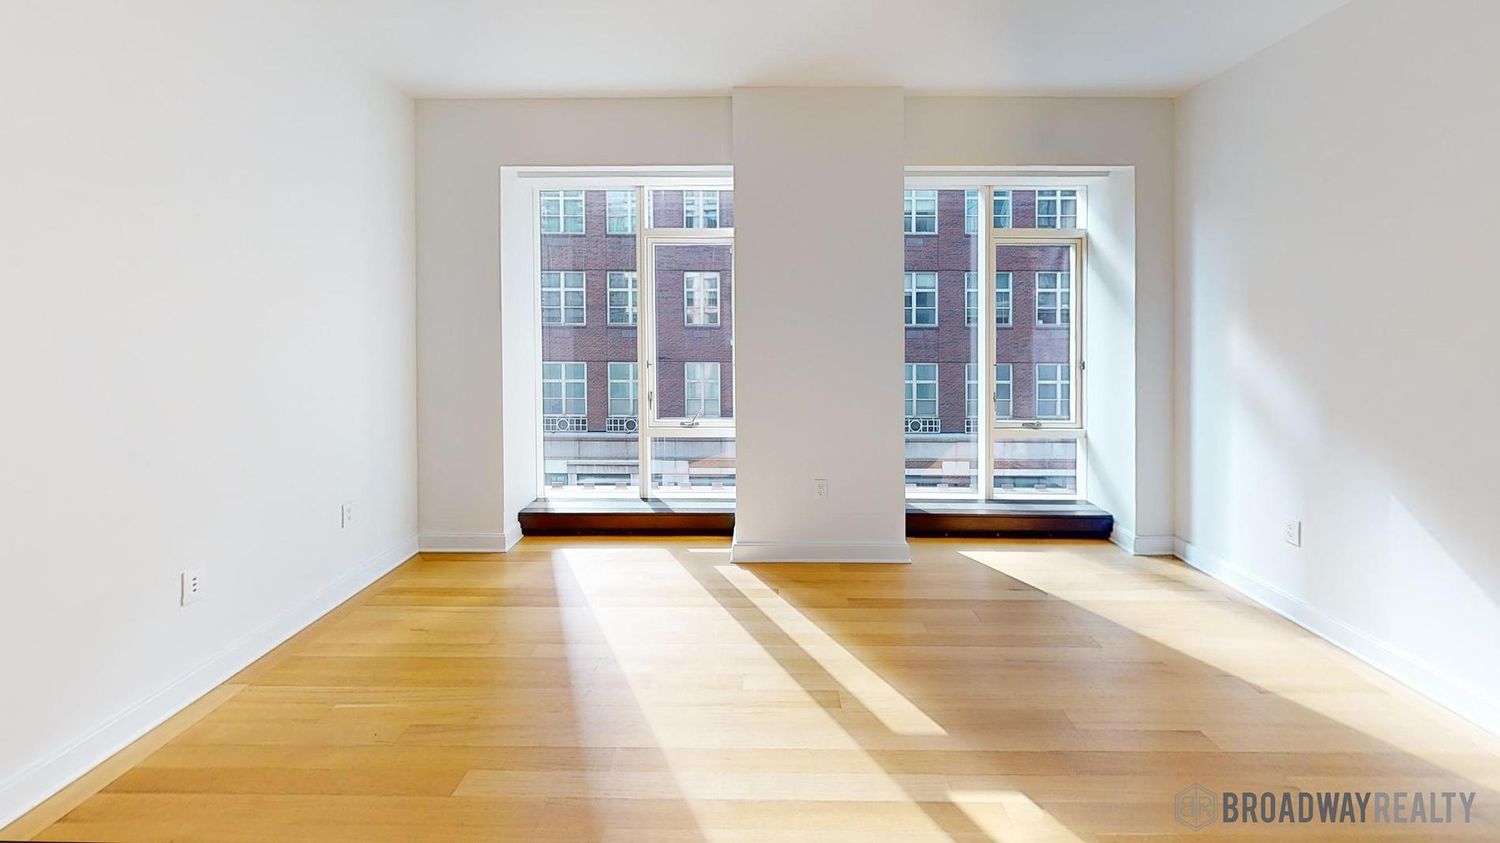
Vacant living room with light hardwood floors and two large windows overlooking a brick building.
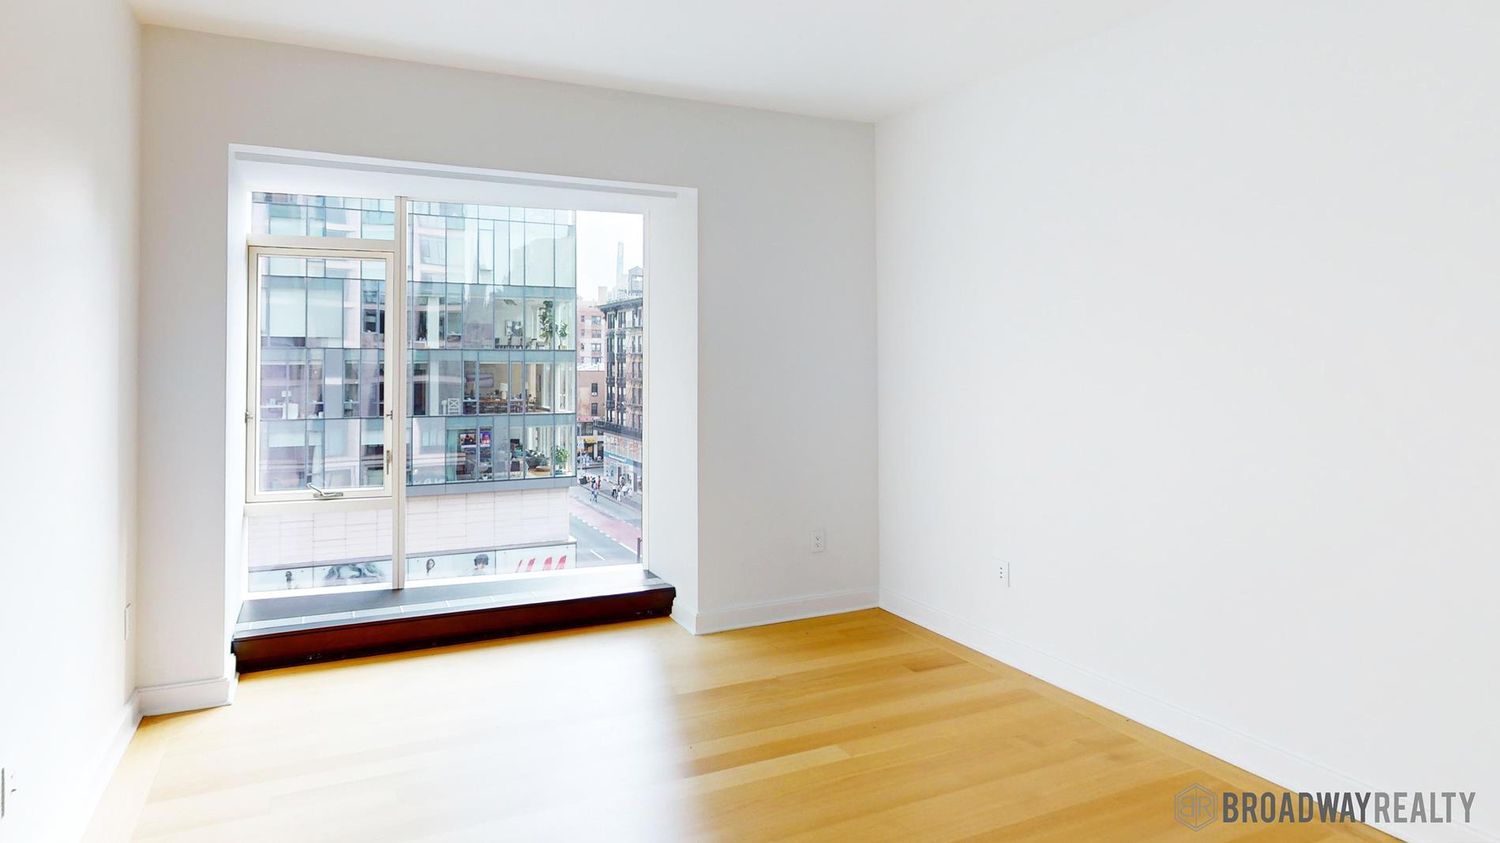
Vacant room with light hardwood floors and a large window overlooking city buildings.
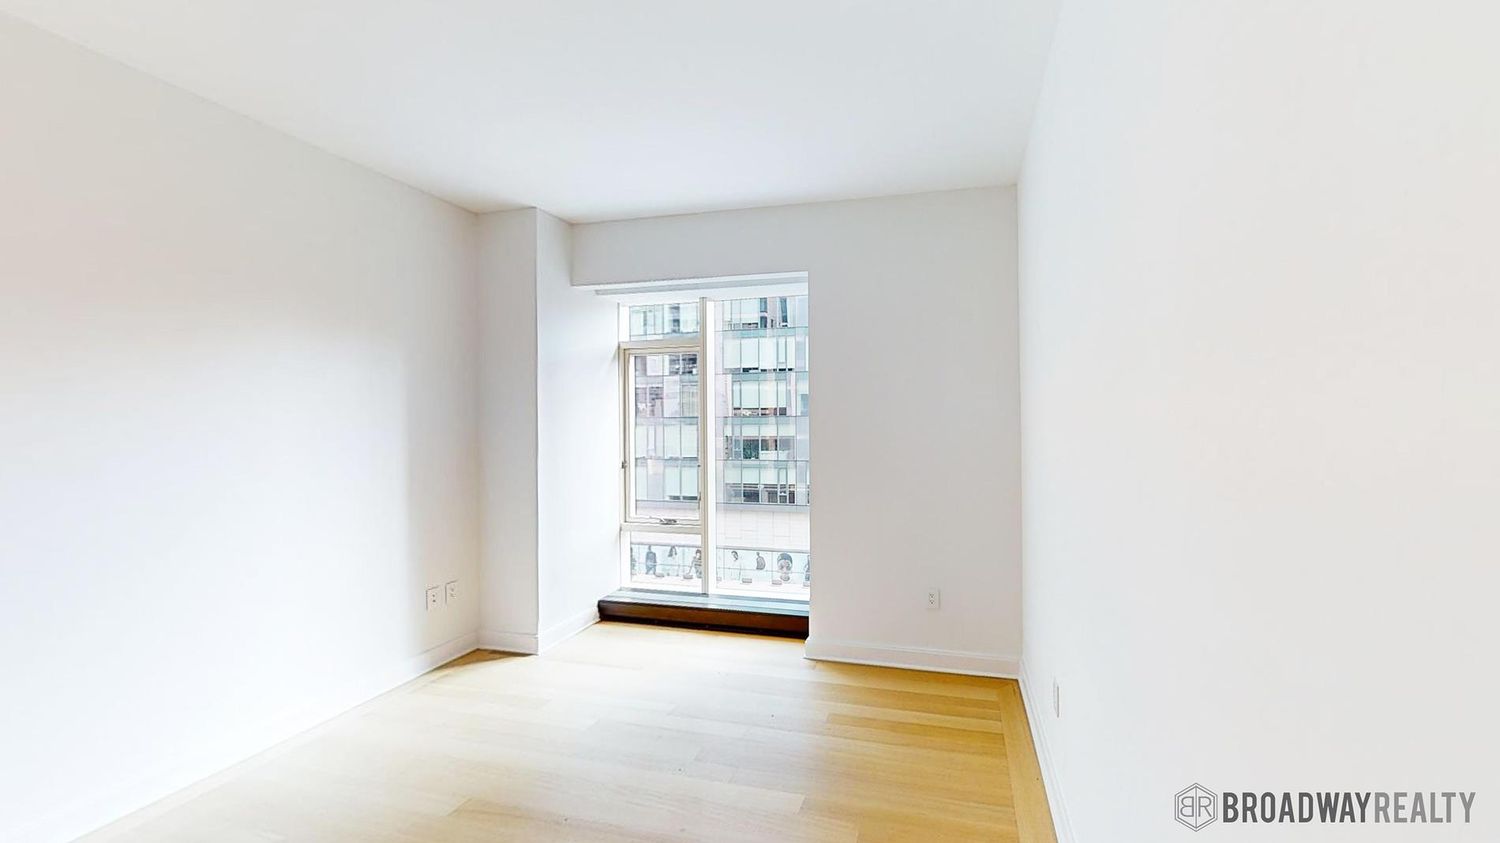
Empty room with light hardwood floors and a large window overlooking a neighboring building.
Vacant room with pale wood floors and a large window facing a neighboring building.
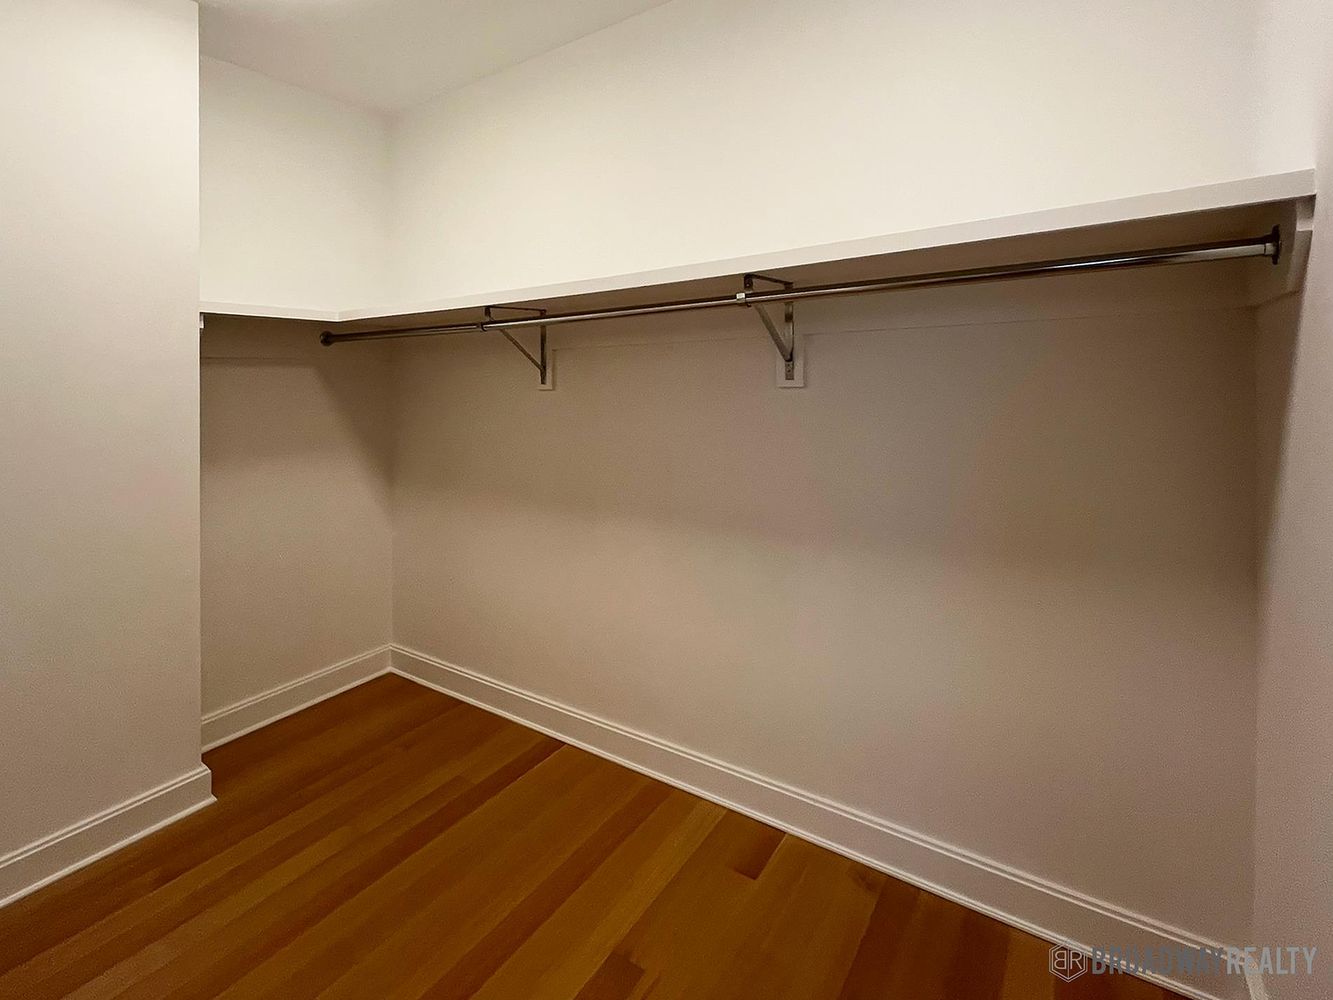
Empty walk-in closet with a long clothes rod, white shelf, and hardwood floors.
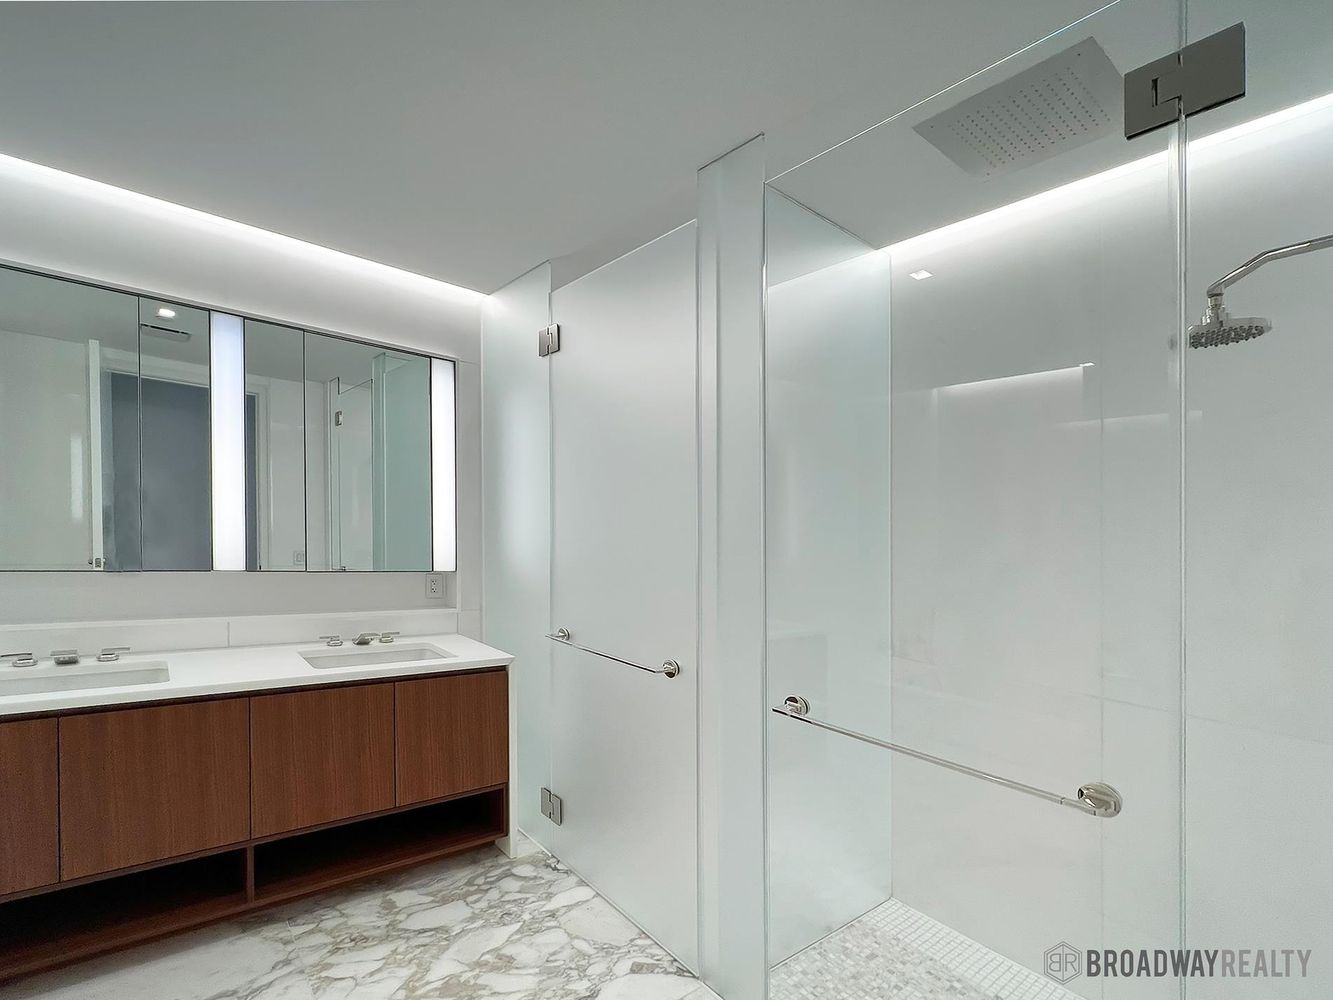
Modern bathroom with a double-sink wood vanity and glass-enclosed shower.
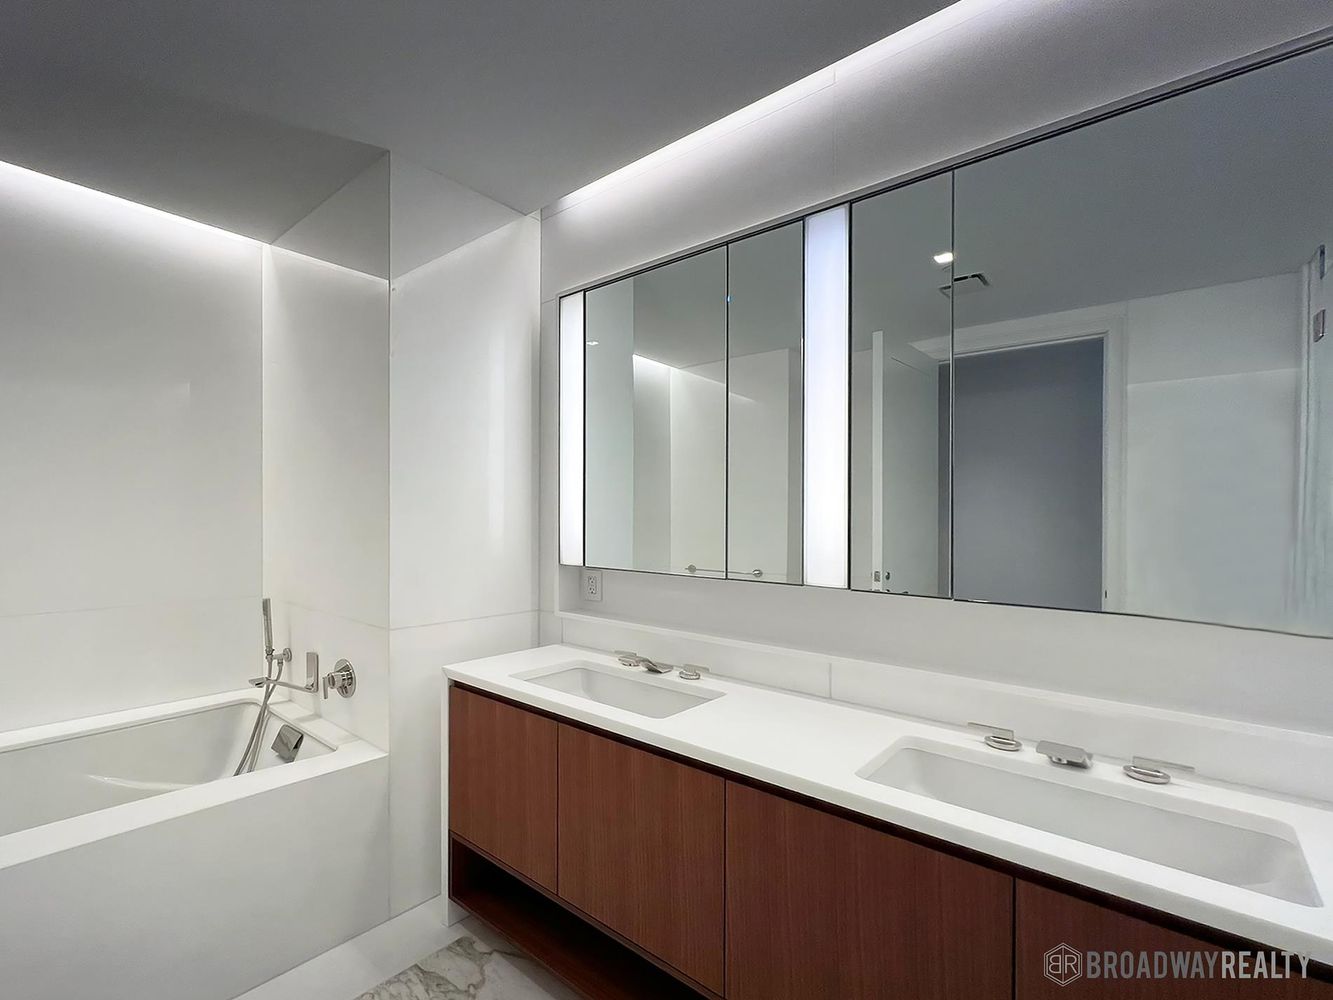
Modern bathroom with a bathtub, double-sink wood vanity, wide mirrored cabinet, and marble-patterned floor.
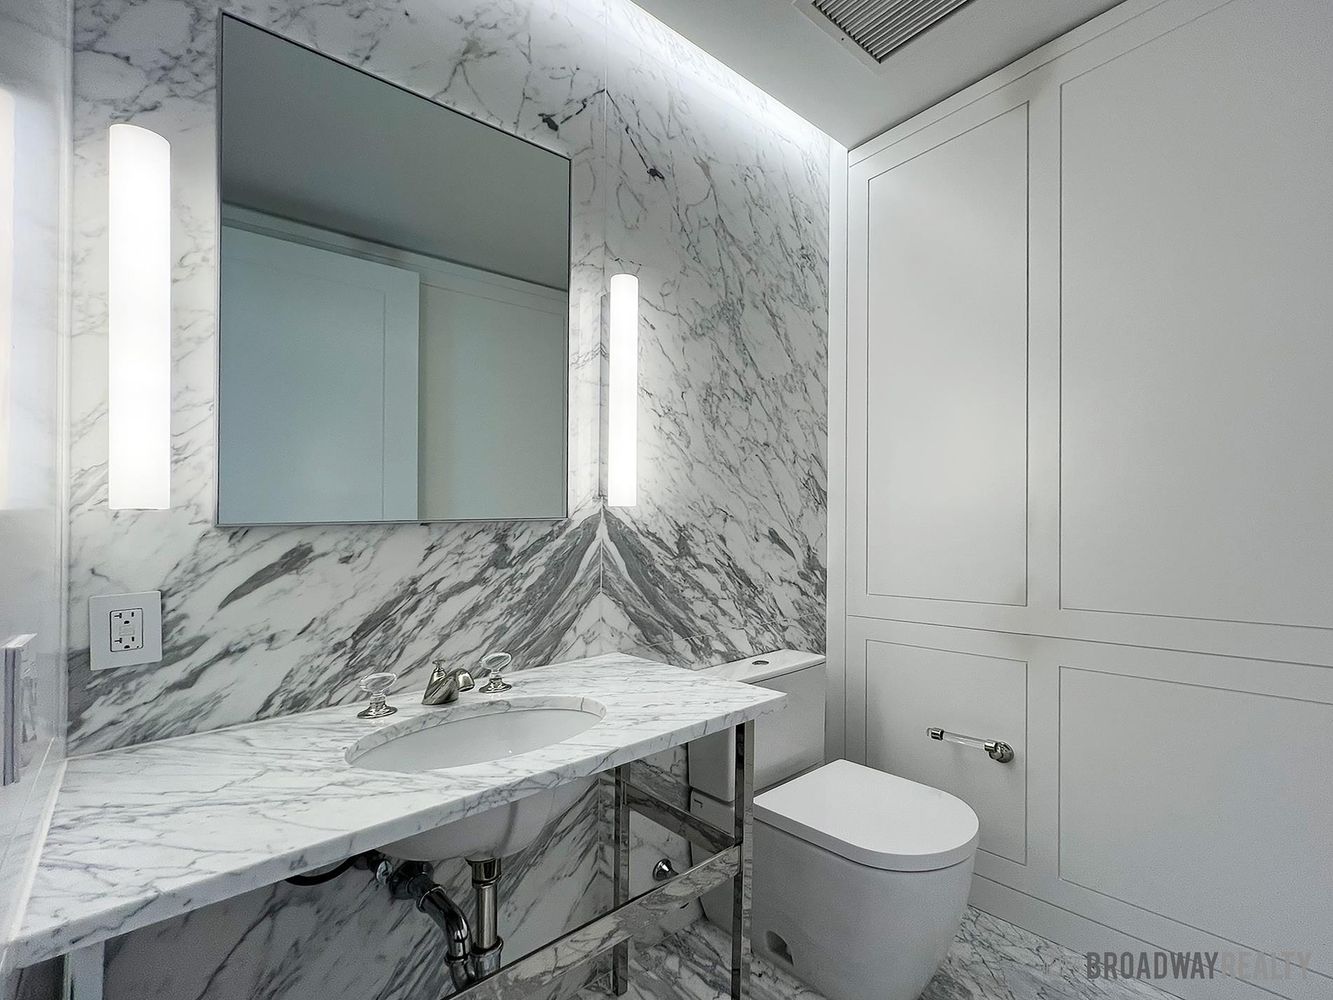
Marble bathroom with a large mirrored vanity, vertical lights, white toilet, and built-in cabinetry.
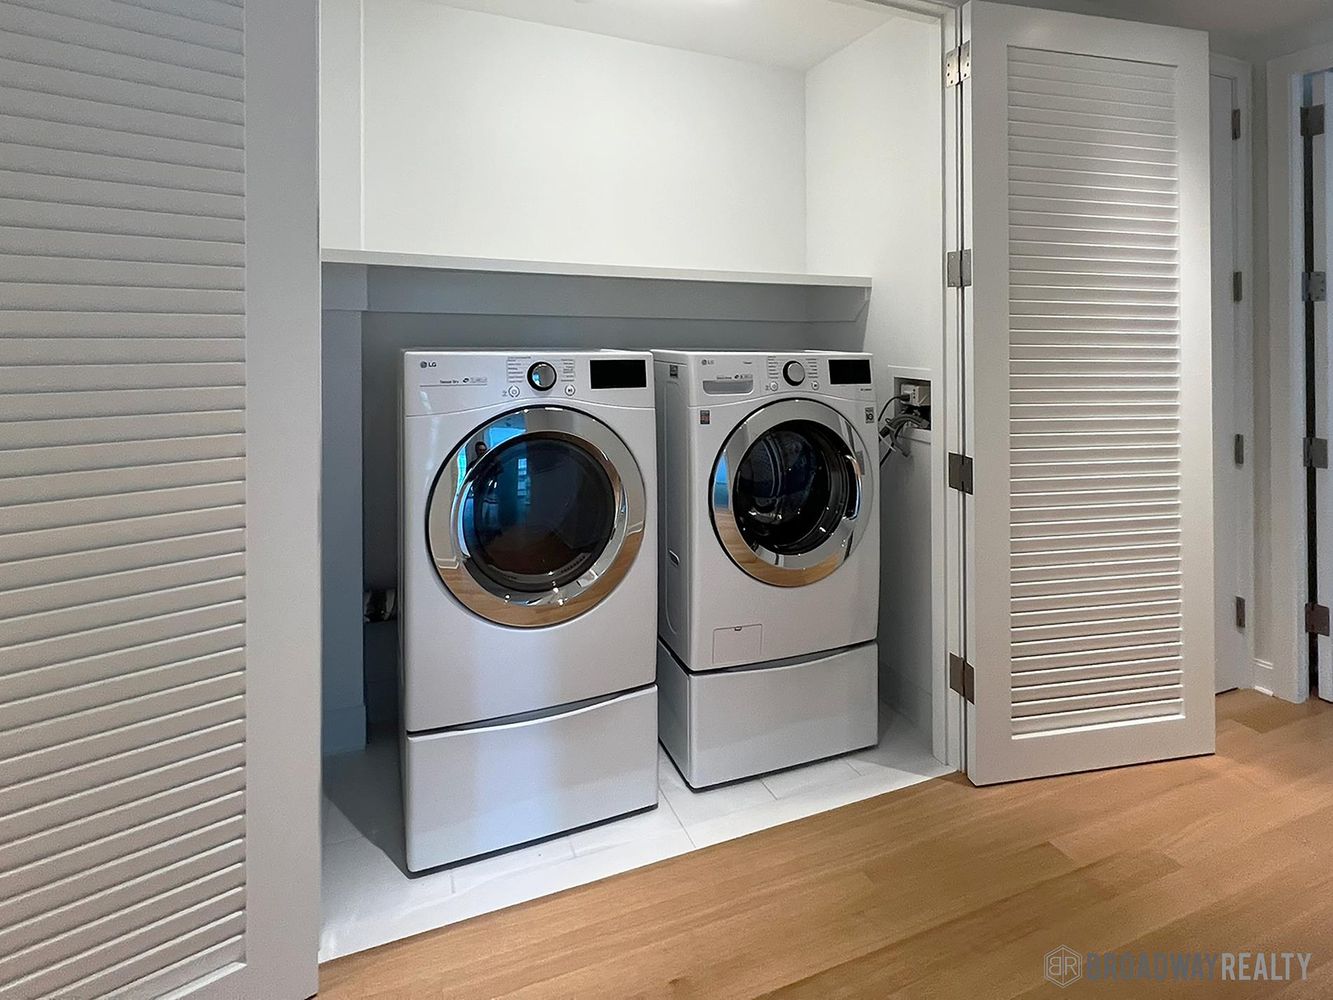
Laundry closet with side-by-side front-loading washer and dryer behind open louvered doors.
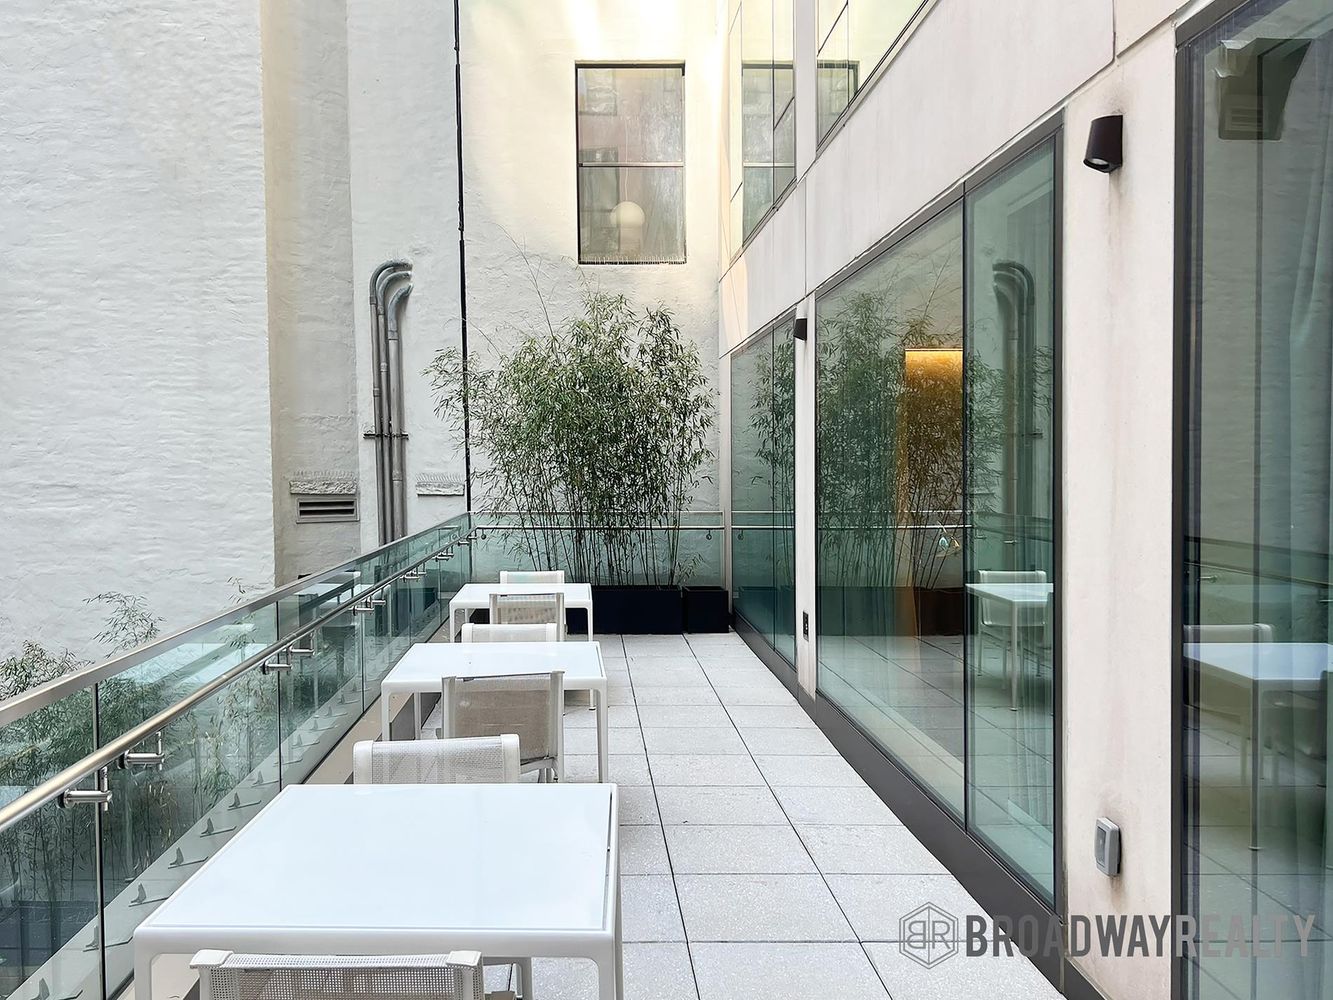
Outdoor terrace with tiled flooring, glass railings, white dining tables, and potted bamboo.
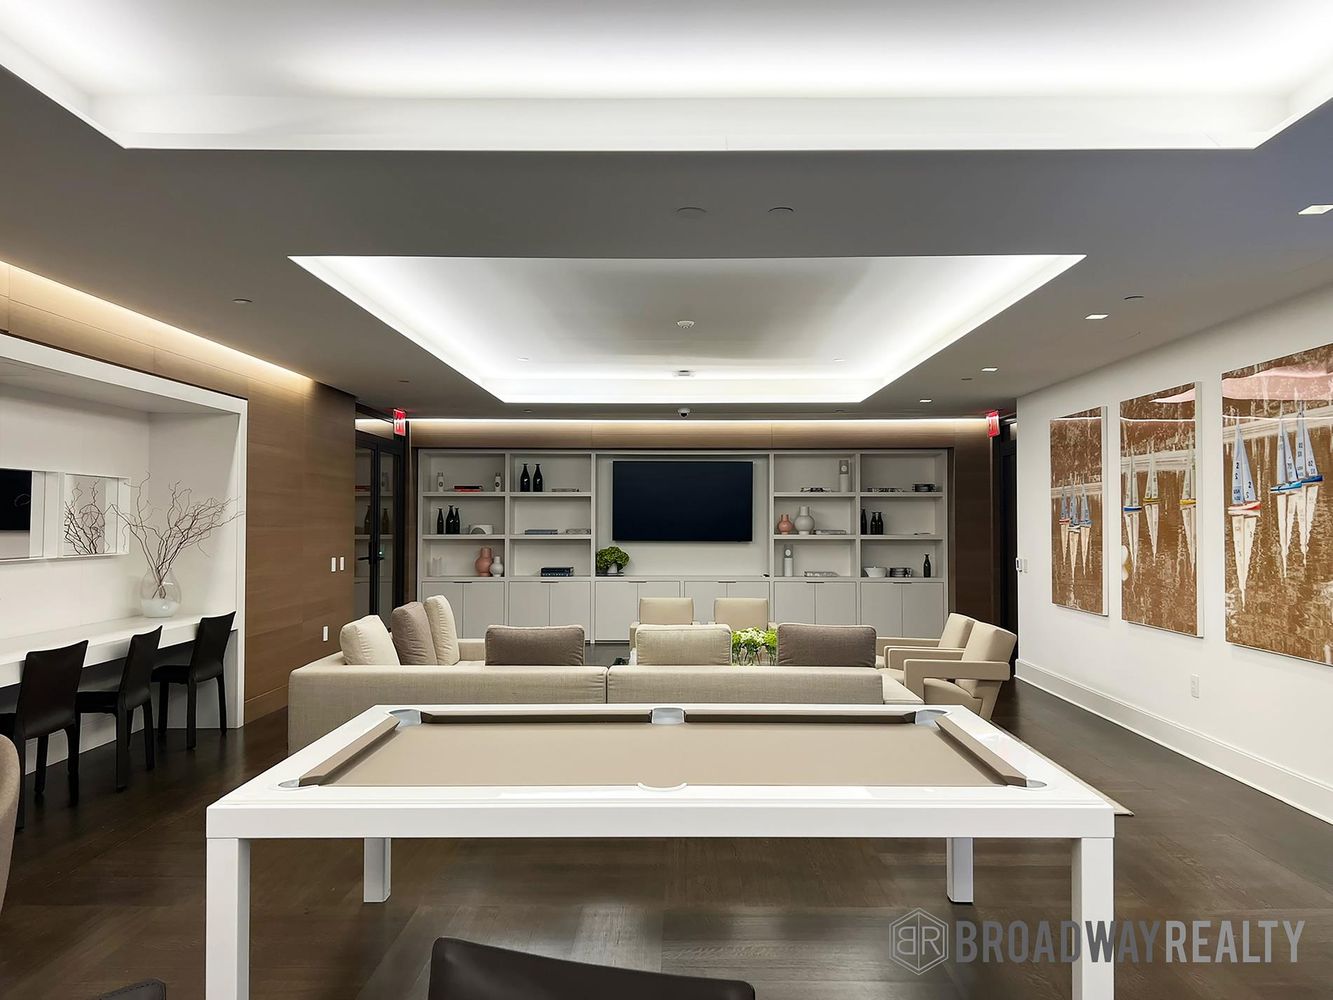
Resident lounge with a pool table, seating area, and built-in display shelves.
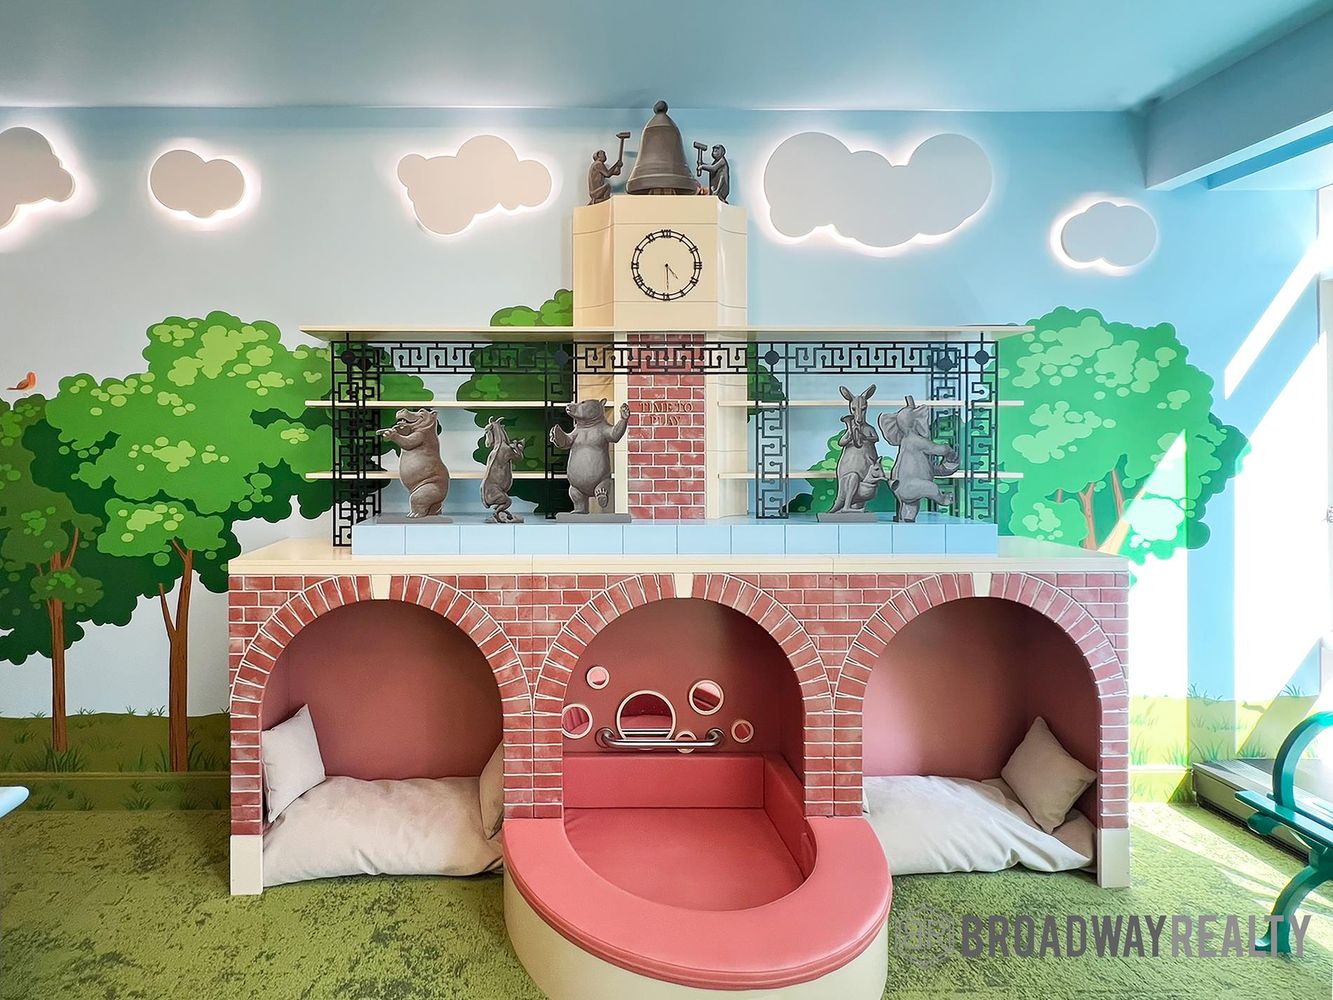
Whimsical children's bedroom with a brick bed, pink slide, clock tower, and painted woodland mural.
SEE ALL PHOTOS
Virtually staged apartment living and dining area with white sofas and large windows overlooking city buildings.
Open-plan living room and kitchen with white furnishings and large windows overlooking city buildings.
Modern kitchen with warm wood cabinetry, white upper cabinets, and a built-in stainless-steel oven.
Modern kitchen with a marble island, pale wood cabinetry, and large windows.
Virtually staged bedroom with a large upholstered bed and wide windows overlooking neighboring buildings.
Virtually staged bedroom with a gray upholstered bed, abstract wall art, and a large window.
Virtually staged bedroom with a rust-colored bed, patterned bedding, and two large windows.
Bright vacant living area with pale hardwood floors, expansive corner windows, and neighboring city buildings.
Unfurnished open-plan living room and kitchen with parquet floors, large city-view windows, and reddish wood cabinetry.
Empty apartment living room with light wood floors and large windows overlooking neighboring buildings.
Vacant living room with light hardwood floors and two large windows overlooking a brick building.
Vacant room with light hardwood floors and a large window overlooking city buildings.
Empty room with light hardwood floors and a large window overlooking a neighboring building.
Vacant room with pale wood floors and a large window facing a neighboring building.
Empty walk-in closet with a long clothes rod, white shelf, and hardwood floors.
Modern bathroom with a double-sink wood vanity and glass-enclosed shower.
Modern bathroom with a bathtub, double-sink wood vanity, wide mirrored cabinet, and marble-patterned floor.
Marble bathroom with a large mirrored vanity, vertical lights, white toilet, and built-in cabinetry.
Laundry closet with side-by-side front-loading washer and dryer behind open louvered doors.
Outdoor terrace with tiled flooring, glass railings, white dining tables, and potted bamboo.
Resident lounge with a pool table, seating area, and built-in display shelves.
Whimsical children's bedroom with a brick bed, pink slide, clock tower, and painted woodland mural.
For Sale

1289 Lexington Avenue 6-B

1289 Lexington Avenue 6-B, New York, NY 10028

$6,295,000
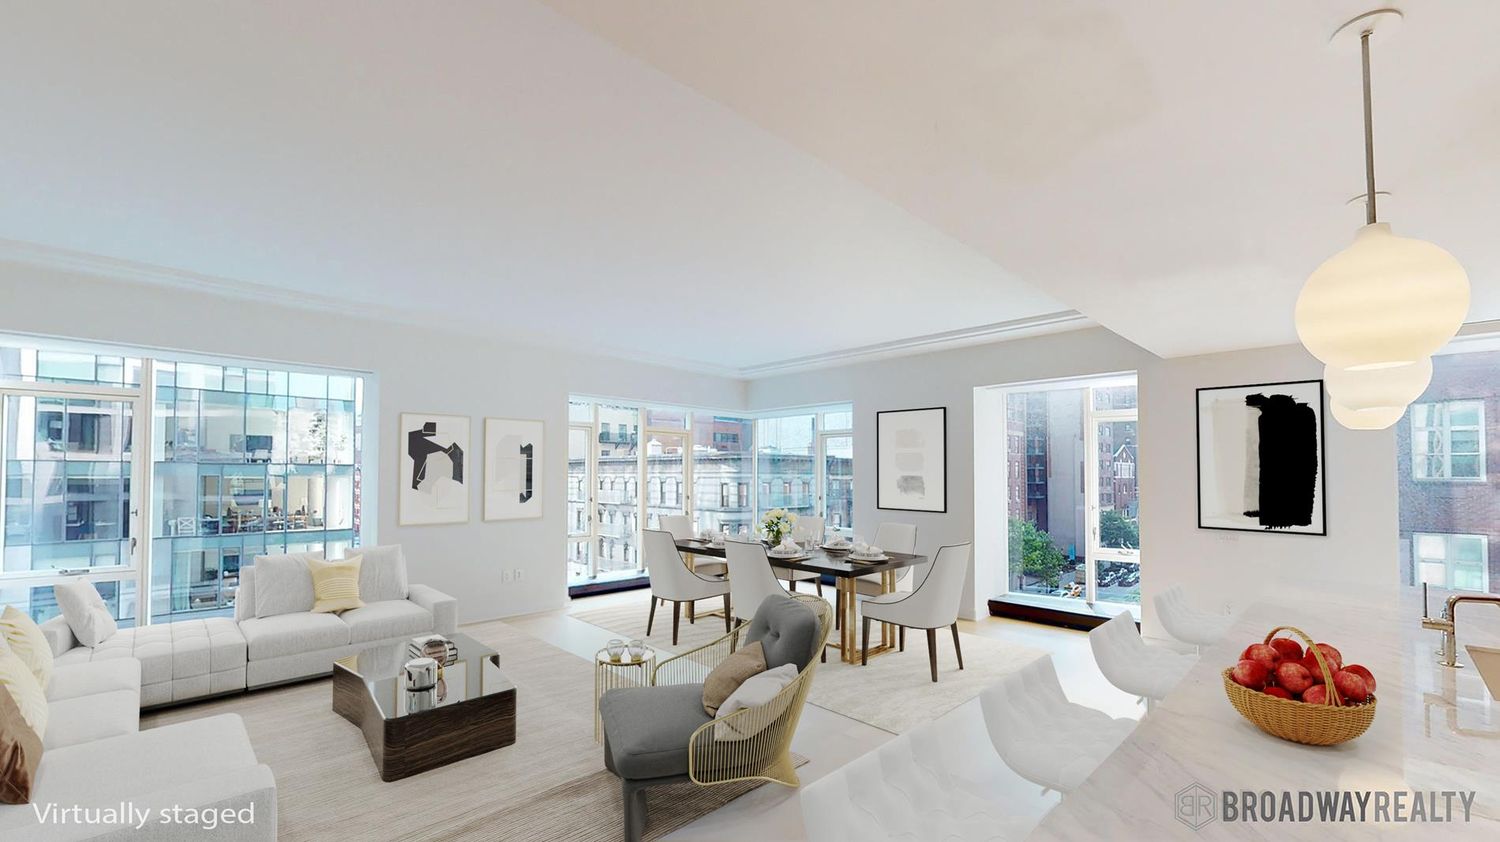
The opportunity to make history as the first to live at 1289 Lexington Avenue awaits! Apartment 6B, a luxurious 3,078-square-foot four-bedroom, four-and-a-half-bath residence, is distinguished by its lofty 10-foot ceilings and expansive windows that flood the space with southern and western light. The open living area and windowed kitchen, outfitted with premium Gaggenau appliances, a grand marble island, custom walnut cabinetry, and a vented stove hood, make this apartment both stylish and functional. The oversized bedrooms, each with a walk-in closet, offer more space than typically seen in new developments. The elegant bathrooms, designed by AD100 firm SheltonMindel, feature serene slab and mosaic marbles. Perfectly located between two parks and near various transport options, Apartment 6B provides a serene retreat in the heart of bustling Manhattan. Please note, no pets are allowed. 1289 Lexington is Zeckendorf's latest masterpiece, adding to their impressive portfolio including 520 Park Avenue, 18 Gramercy Park South, and 15 Central Park West. Designed by HOK Architects and featuring interiors by Architectural Digest 100 designer Lee Mindel of SheltonMindel, the 18-story limestone-clad tower stands out with its grand proportions, oversized bay windows, and soaring ceiling heights, offering some of the best closet space in Manhattan. With 61 residences designed for ultimate comfort, the primary suites boast large walk-in closets and marble baths, while the kitchens shine with marble islands, custom walnut cabinetry, and Gaggenau appliances, including vented gas cooktops. Each home is equipped with a four-pipe heating and cooling system with Nest controls and private laundry facilities with vented dryers. Building amenities include an elegant lounge with a catering kitchen, a rooftop terrace with fireside seating, a grill and outdoor shower, a fitness center by The Wright Fit, a playroom by Silver Hill Atelier, a multimedia music room, a conference room with remote meeting capabilities, private tutoring/study pods, free bicycle storage, and private storage bins for sale. Situated where the Upper East Side meets Carnegie Hill, 1289 Lexington offers immediate access to the Lexington Avenue subway and multiple bus lines. Its proximity to Central and Carl Schurz parks, and prestigious museums like the Metropolitan, Guggenheim, and Neue Galerie, ensures a culturally rich lifestyle. Shopping at Whole Foods, Eli’s, and Grace’s is just steps away, and the area is brimming with exceptional dining options like Uva, Café Sabarsky, and Sistina. Ready to make this luxurious oasis your home?

4
beds

5
baths

3,078 Sq.Ft. LIVING AREA

Elliot Bogod

Elliot Bogod

Alexander Bogod

Alexander Bogod

Features & Amenities

Interior

  • total bedrooms4
  • Total bathrooms5
  • full bathrooms5
  • Laundry room Building Washer Dryer Install Allowed, In Unit
  • APPLIANCES Dryer, Washer
  • other interior Features Kitchen Window, Pantry

Area & Lot

  • Status For Sale
  • Living Area3,078 Sq.Ft.
  • TypeCondo
  • YEAR BUILT2018
  • NeighborhoodUpper East Side

Exterior

  • AIR CONDITIONINGCentral Air
  • other exterior FeaturesBuilding Roof Deck

Financial

  • Sales Price$6,295,000
Open-plan living room and kitchen with white furnishings and large windows overlooking city buildings.

Schedule a Showing

We would love to show you our beautiful property. Please select your preferred date and time below. An agent will be in touch shortly to confirm your appointment.

Schedule a Showing

We would love to show you our beautiful property. Please select your preferred date and time below. An agent will be in touch shortly to confirm your appointment.

Thank you for your interest in 1289 Lexington Avenue 6-B, New York, NY 10028. We are reviewing your request and will be in touch shortly!

Mortgage Calculator

Estimate your monthly mortgage payment, including the principal and interest, property taxes, and HOA. Adjust the values to generate a more accurate rate.

All estimates are provided for informational purposes only. Actual amounts may vary.
$0,000 Your Payment 20 15 65
$0,000 Your Payment

Upper East Side

Explore

Work With an Expert in Your Area

Established in 1998, Broadway Realty is a boutique real estate brokerage company specializing in sales, rentals and a full-service management of high-end apartments. In addition to residential properties, Broadway Realty's commercial deals include: land, retail, offices, medical, hotels and mixed use leases and sales.
Follow Us