Search
Ornate wood-paneled library with a mezzanine, carved fireplace, bookshelves, and red upholstered seating.
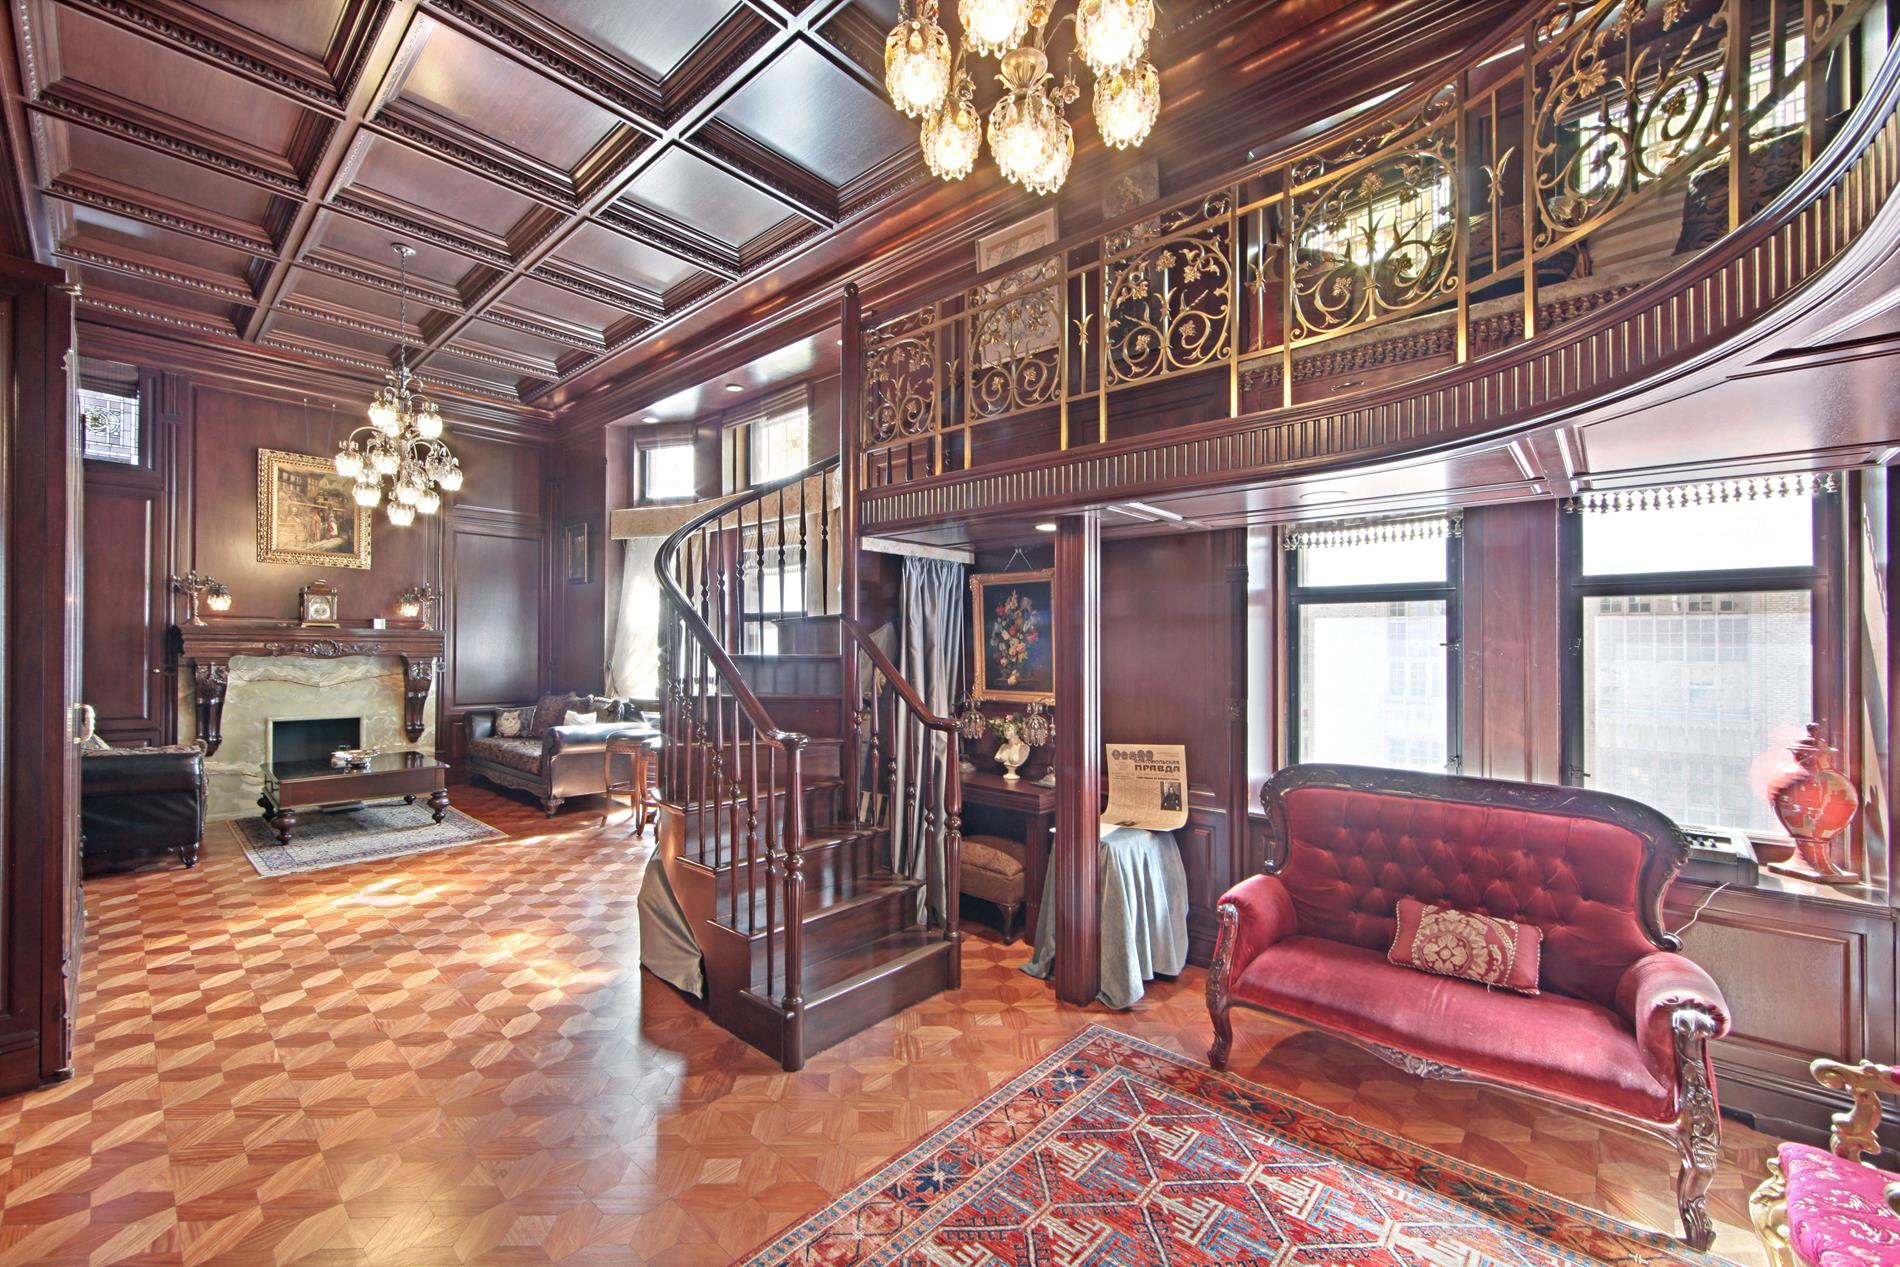
Living room with a curved staircase, ornate mezzanine, fireplace, and dark wood paneling.
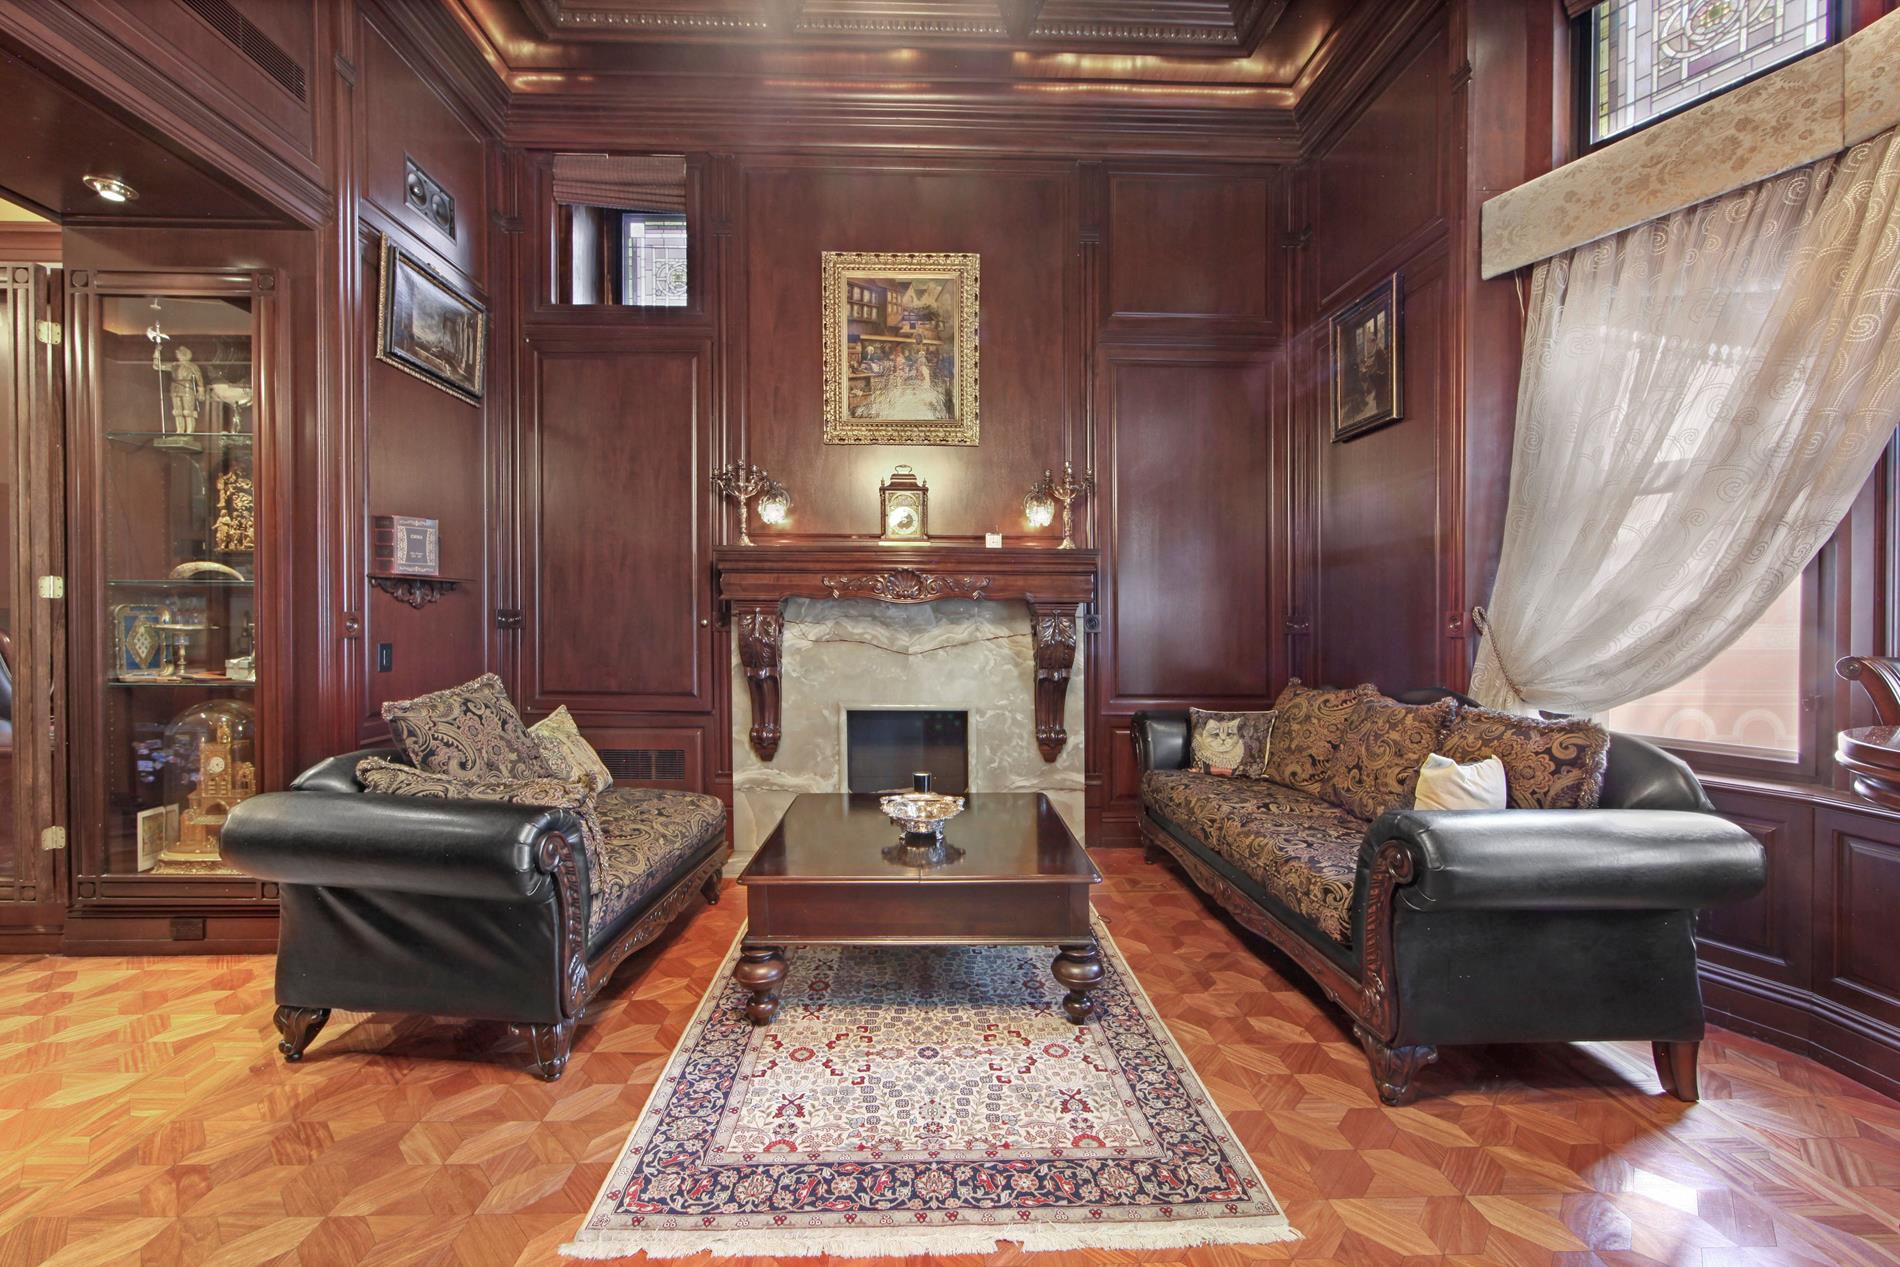
Wood-paneled living room with an ornate fireplace, patterned sofas, and a large decorative rug.
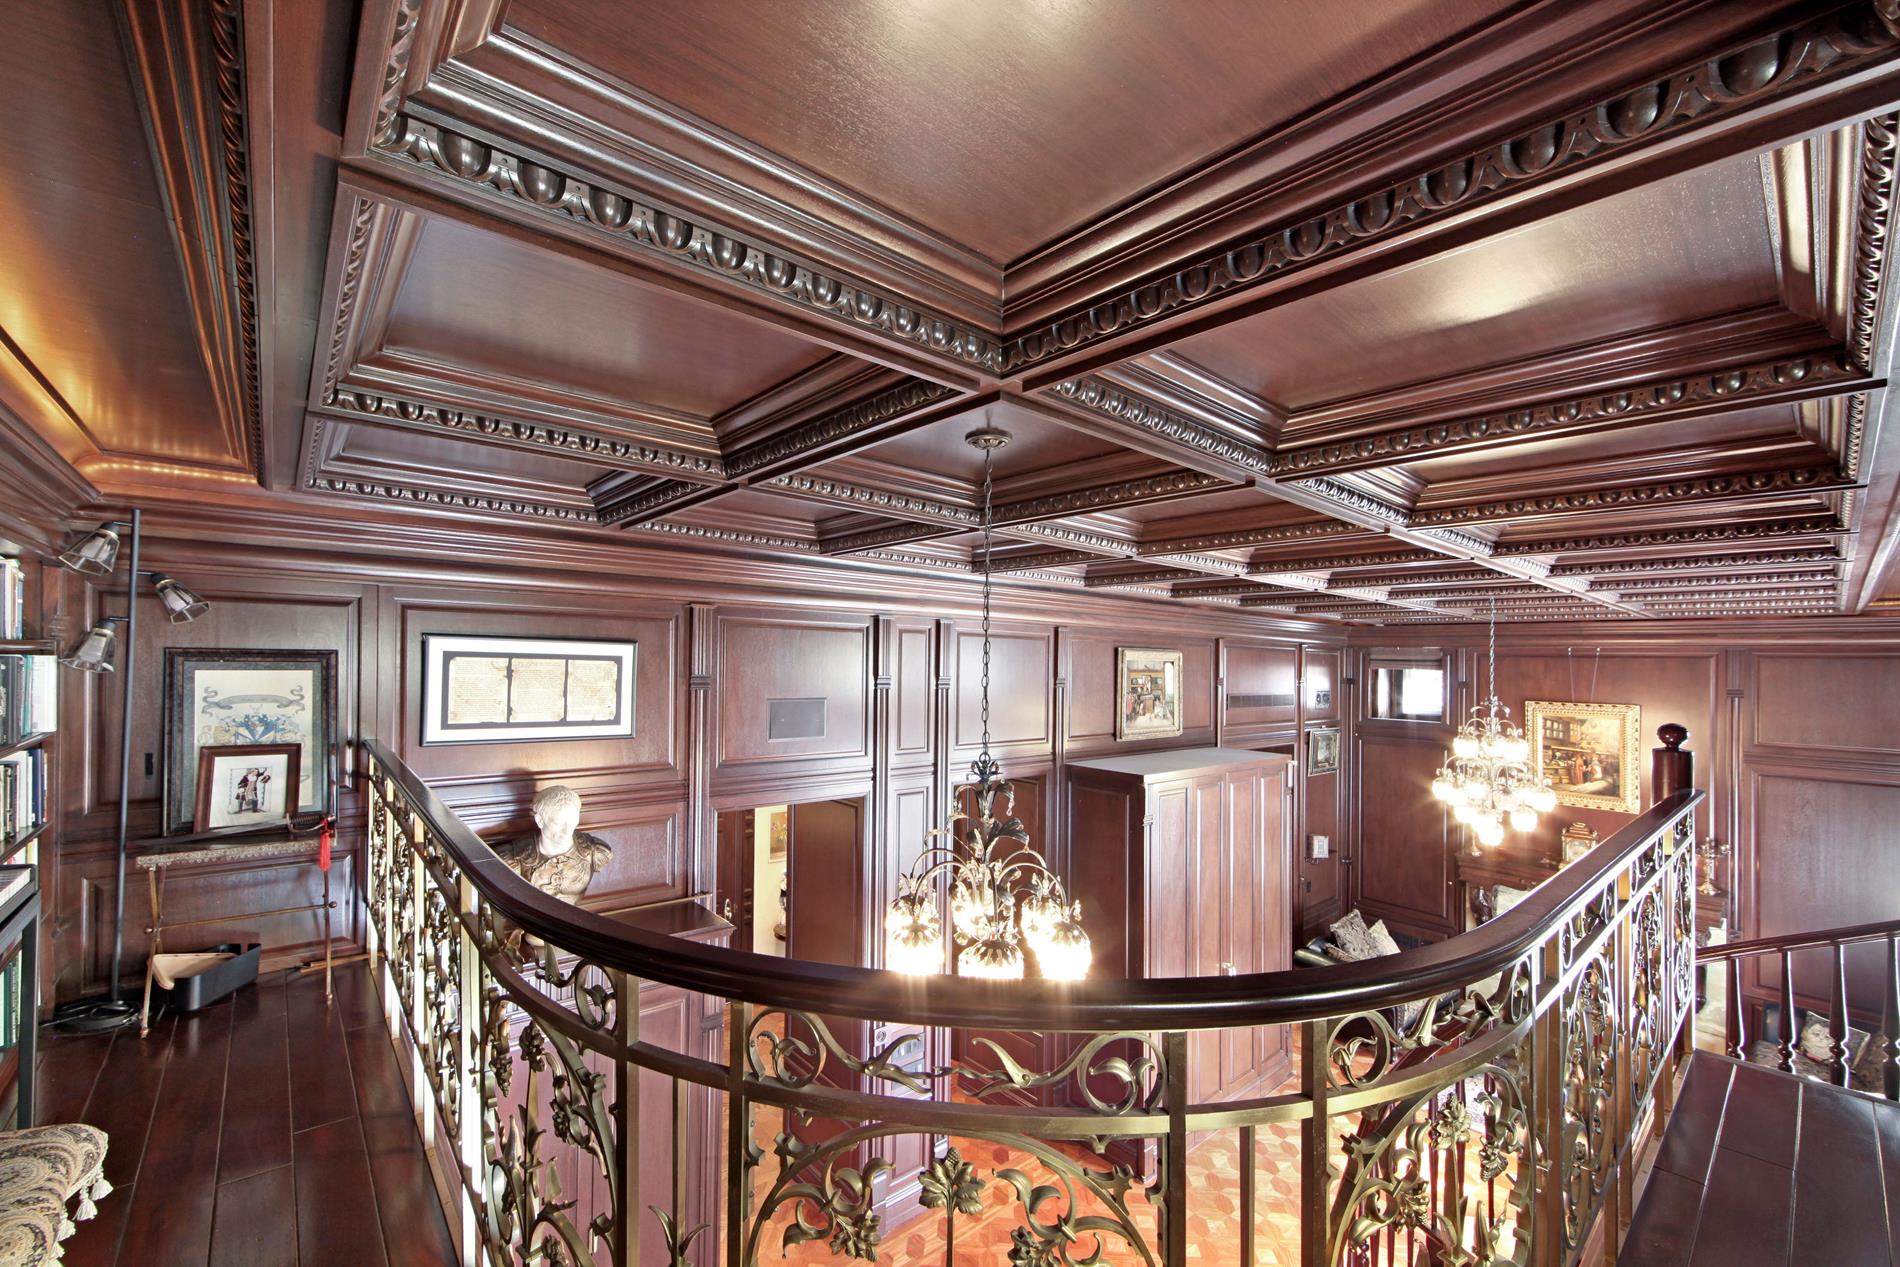
Wood-paneled interior with an ornate coffered ceiling, chandeliers, and a decorative mezzanine railing.
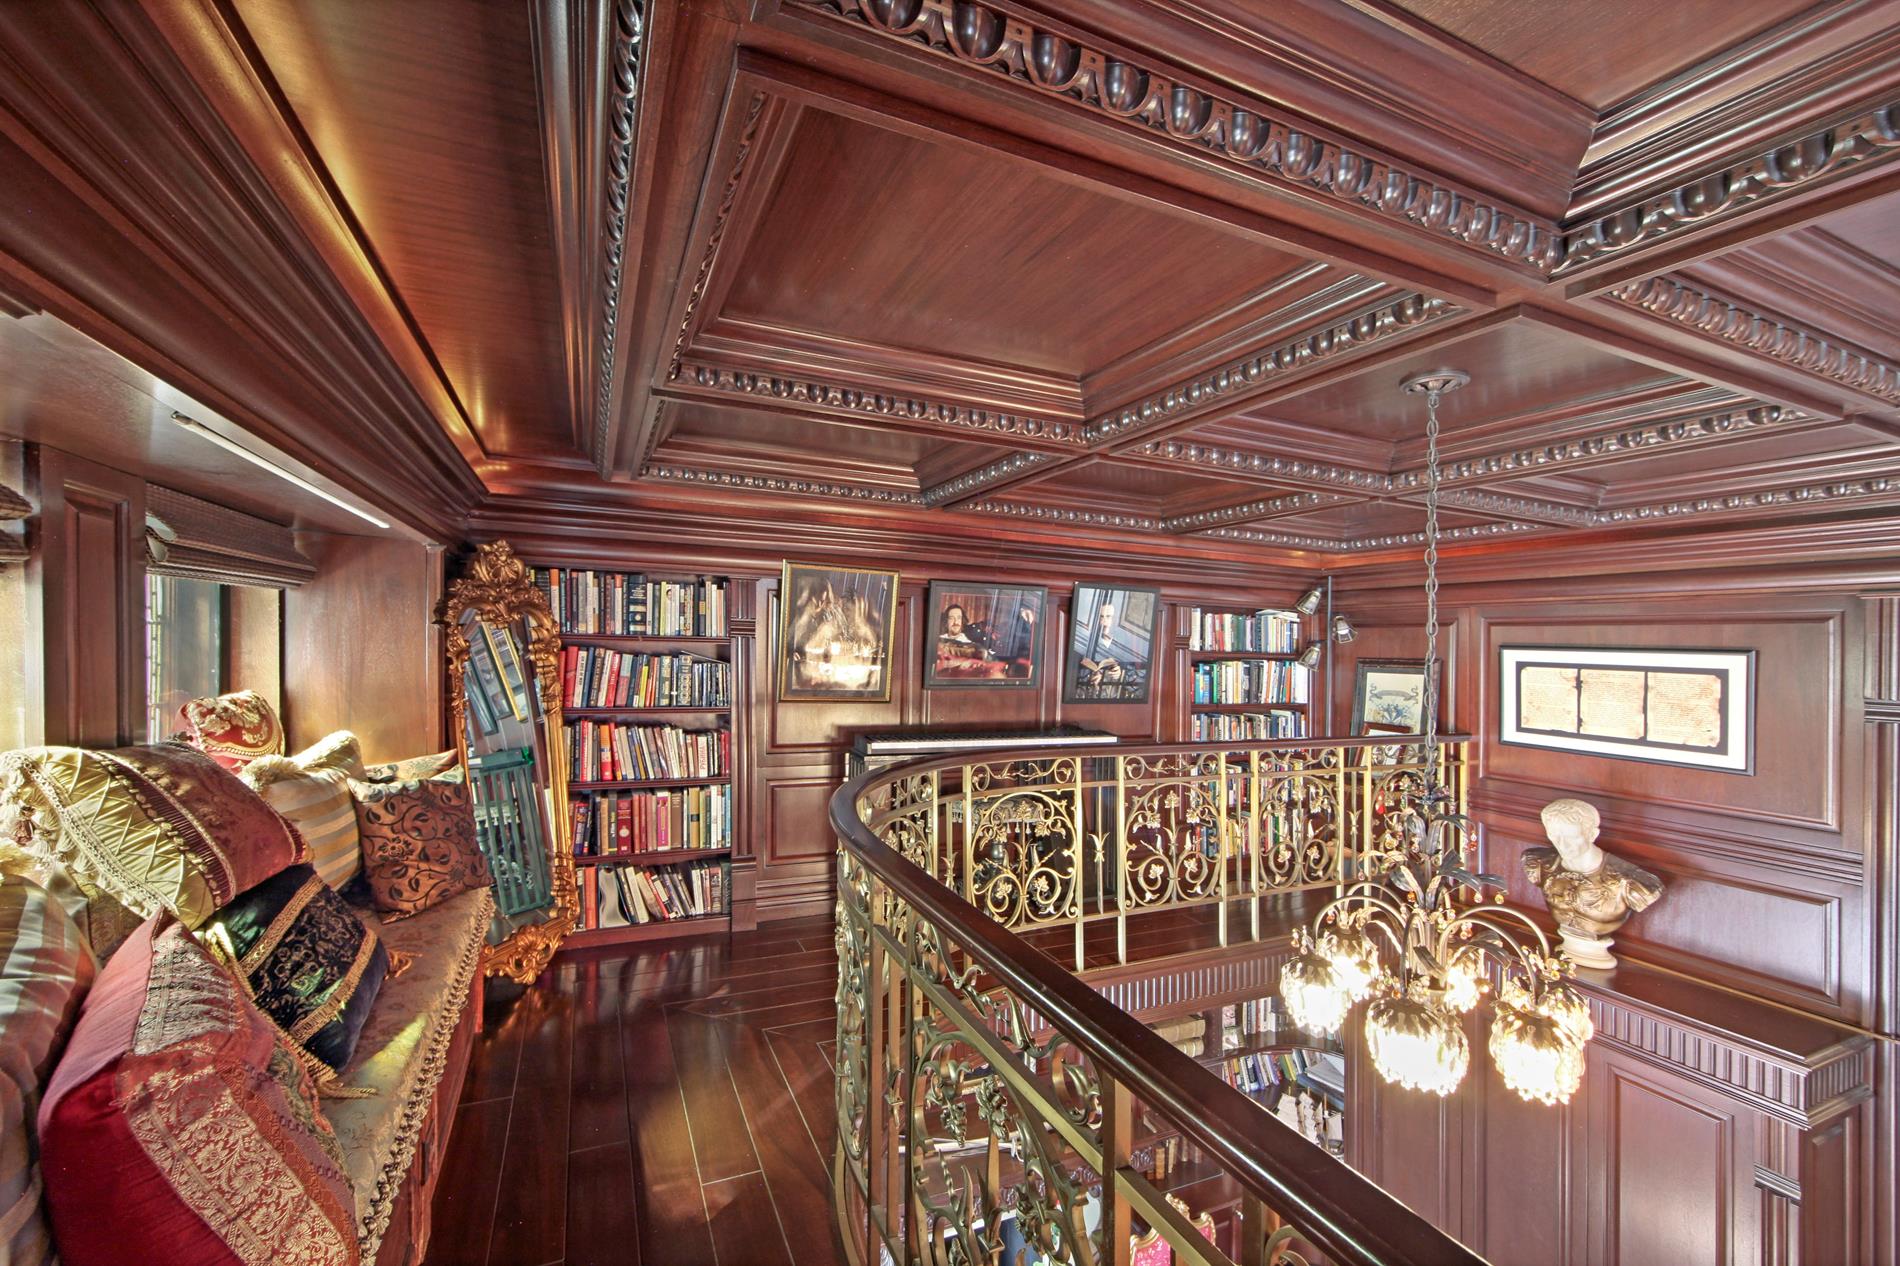
Wood-paneled library mezzanine with built-in bookshelves, ornate coffered ceiling, and decorative railing.
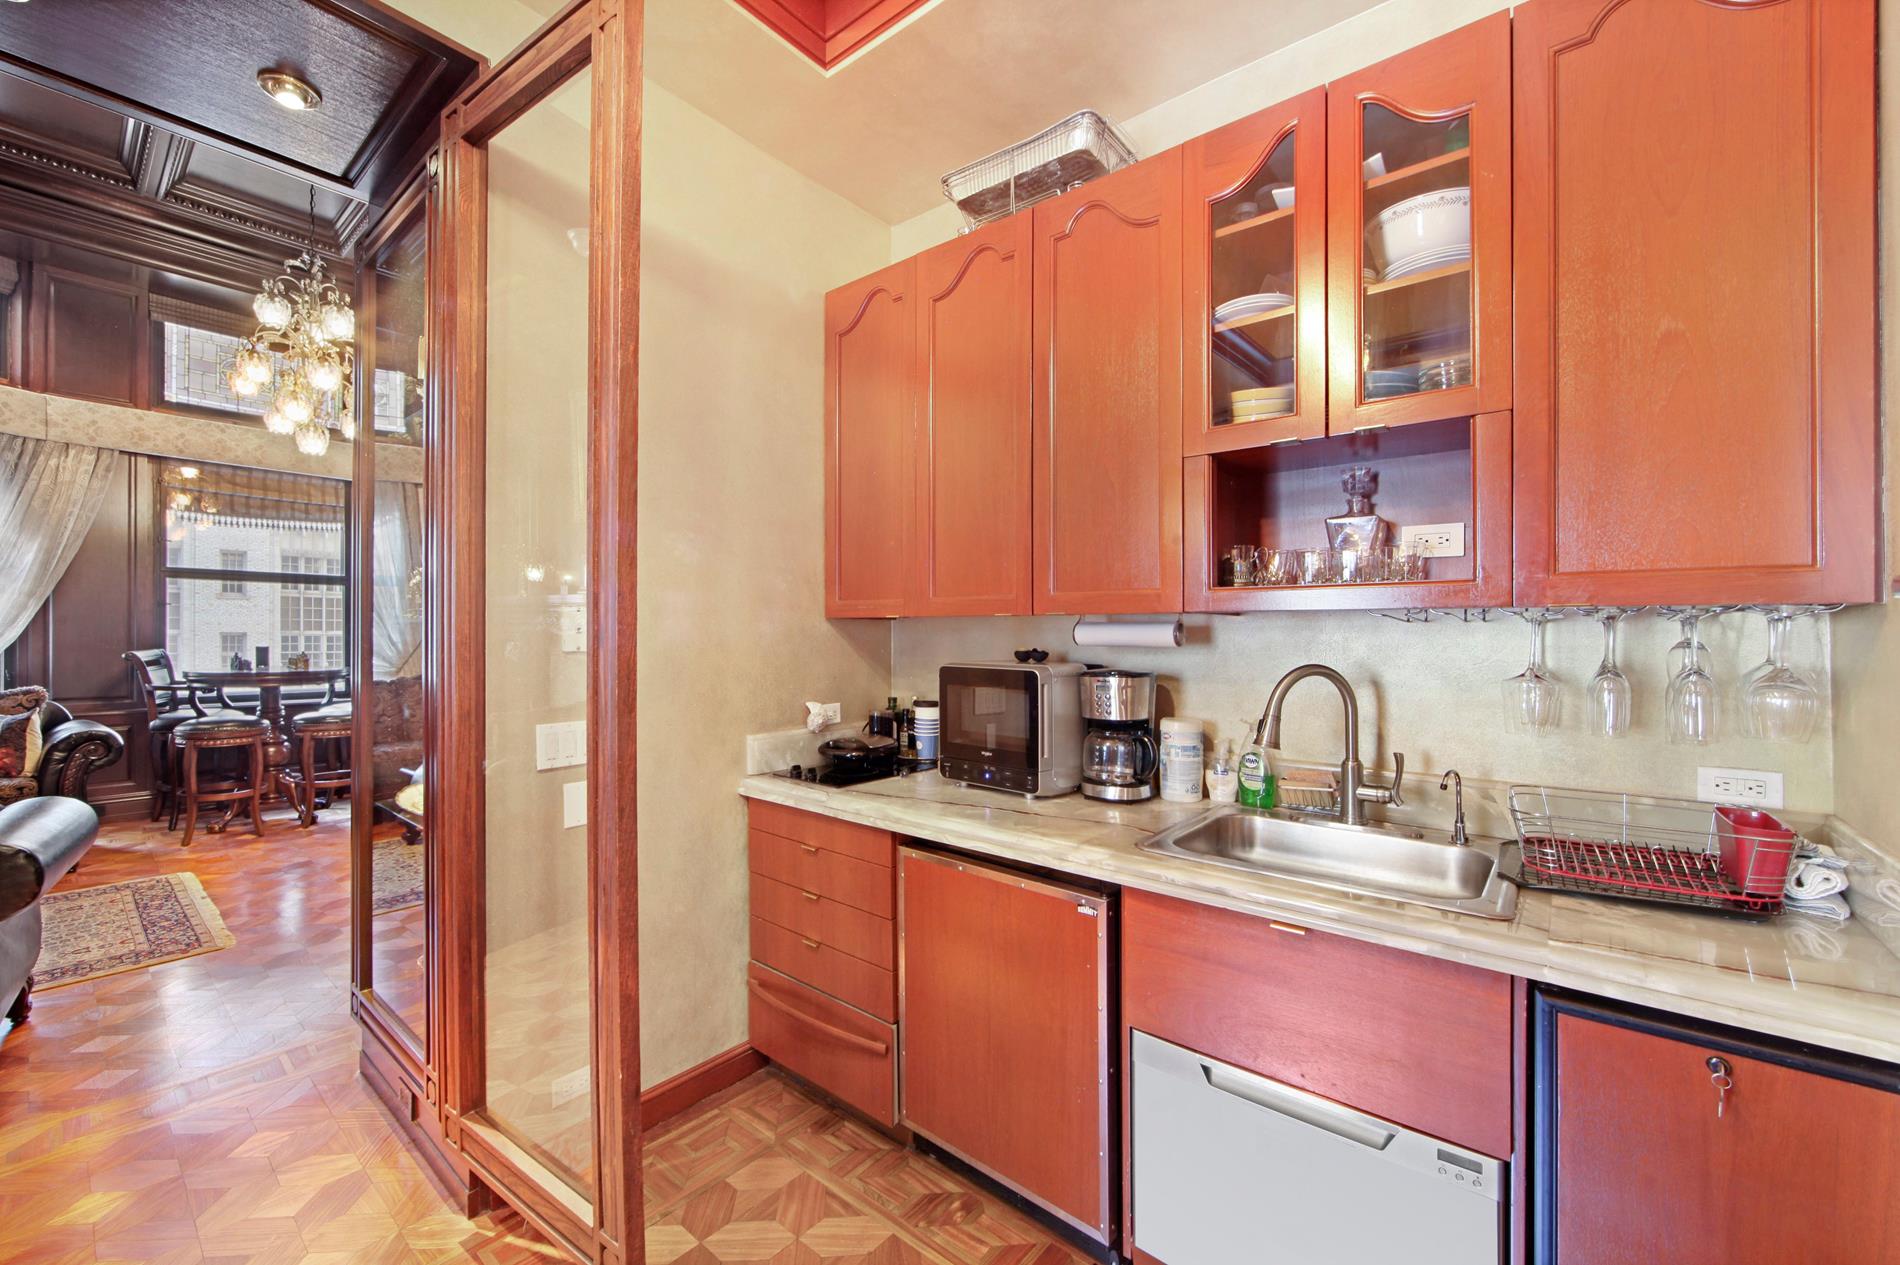
Kitchen with reddish wood cabinetry and marble counters, viewed beside glass doors to a chandelier-lit dining area.
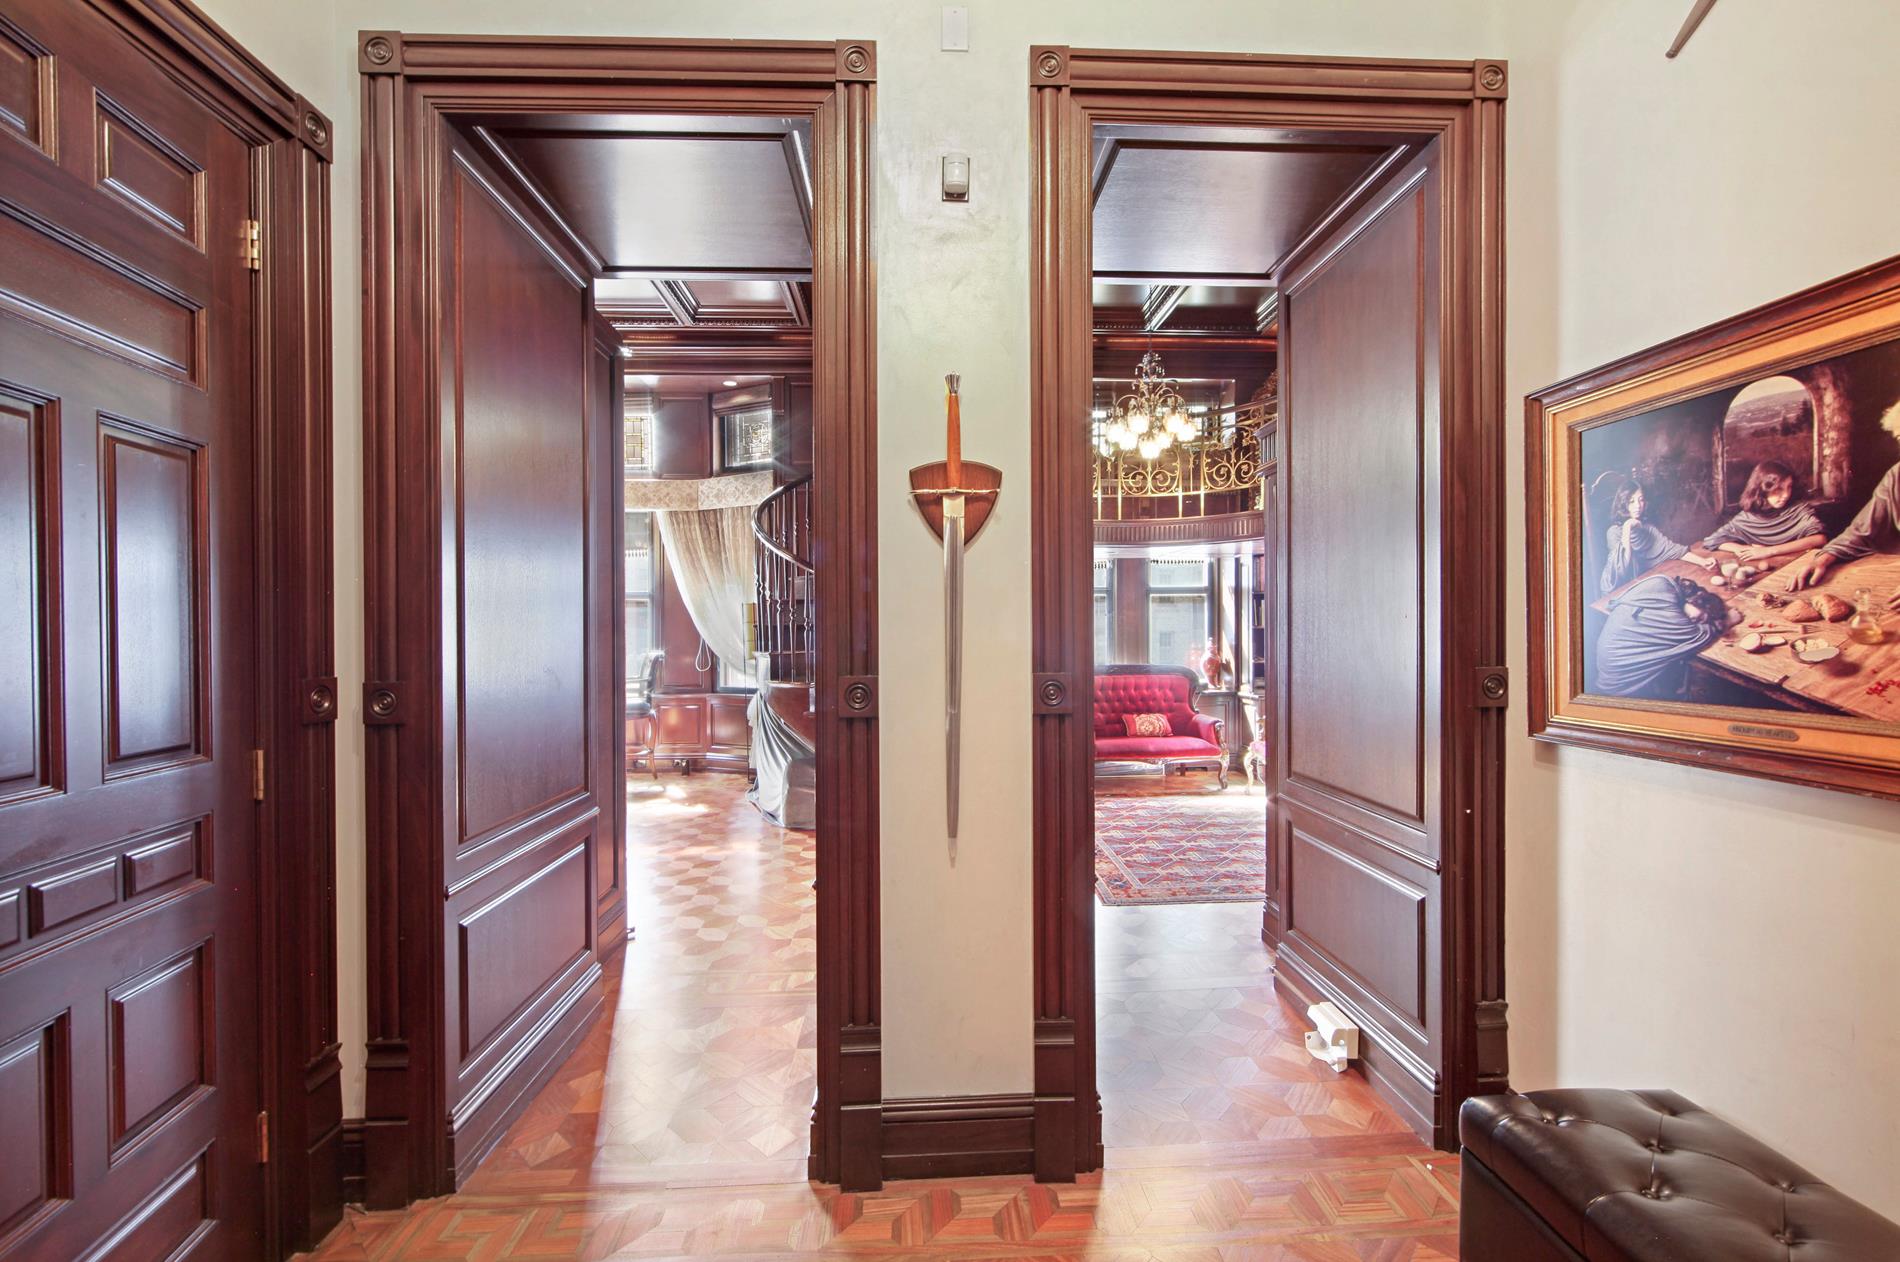
Ornate wood-paneled doorways open onto furnished rooms with parquet floors and a red sofa.
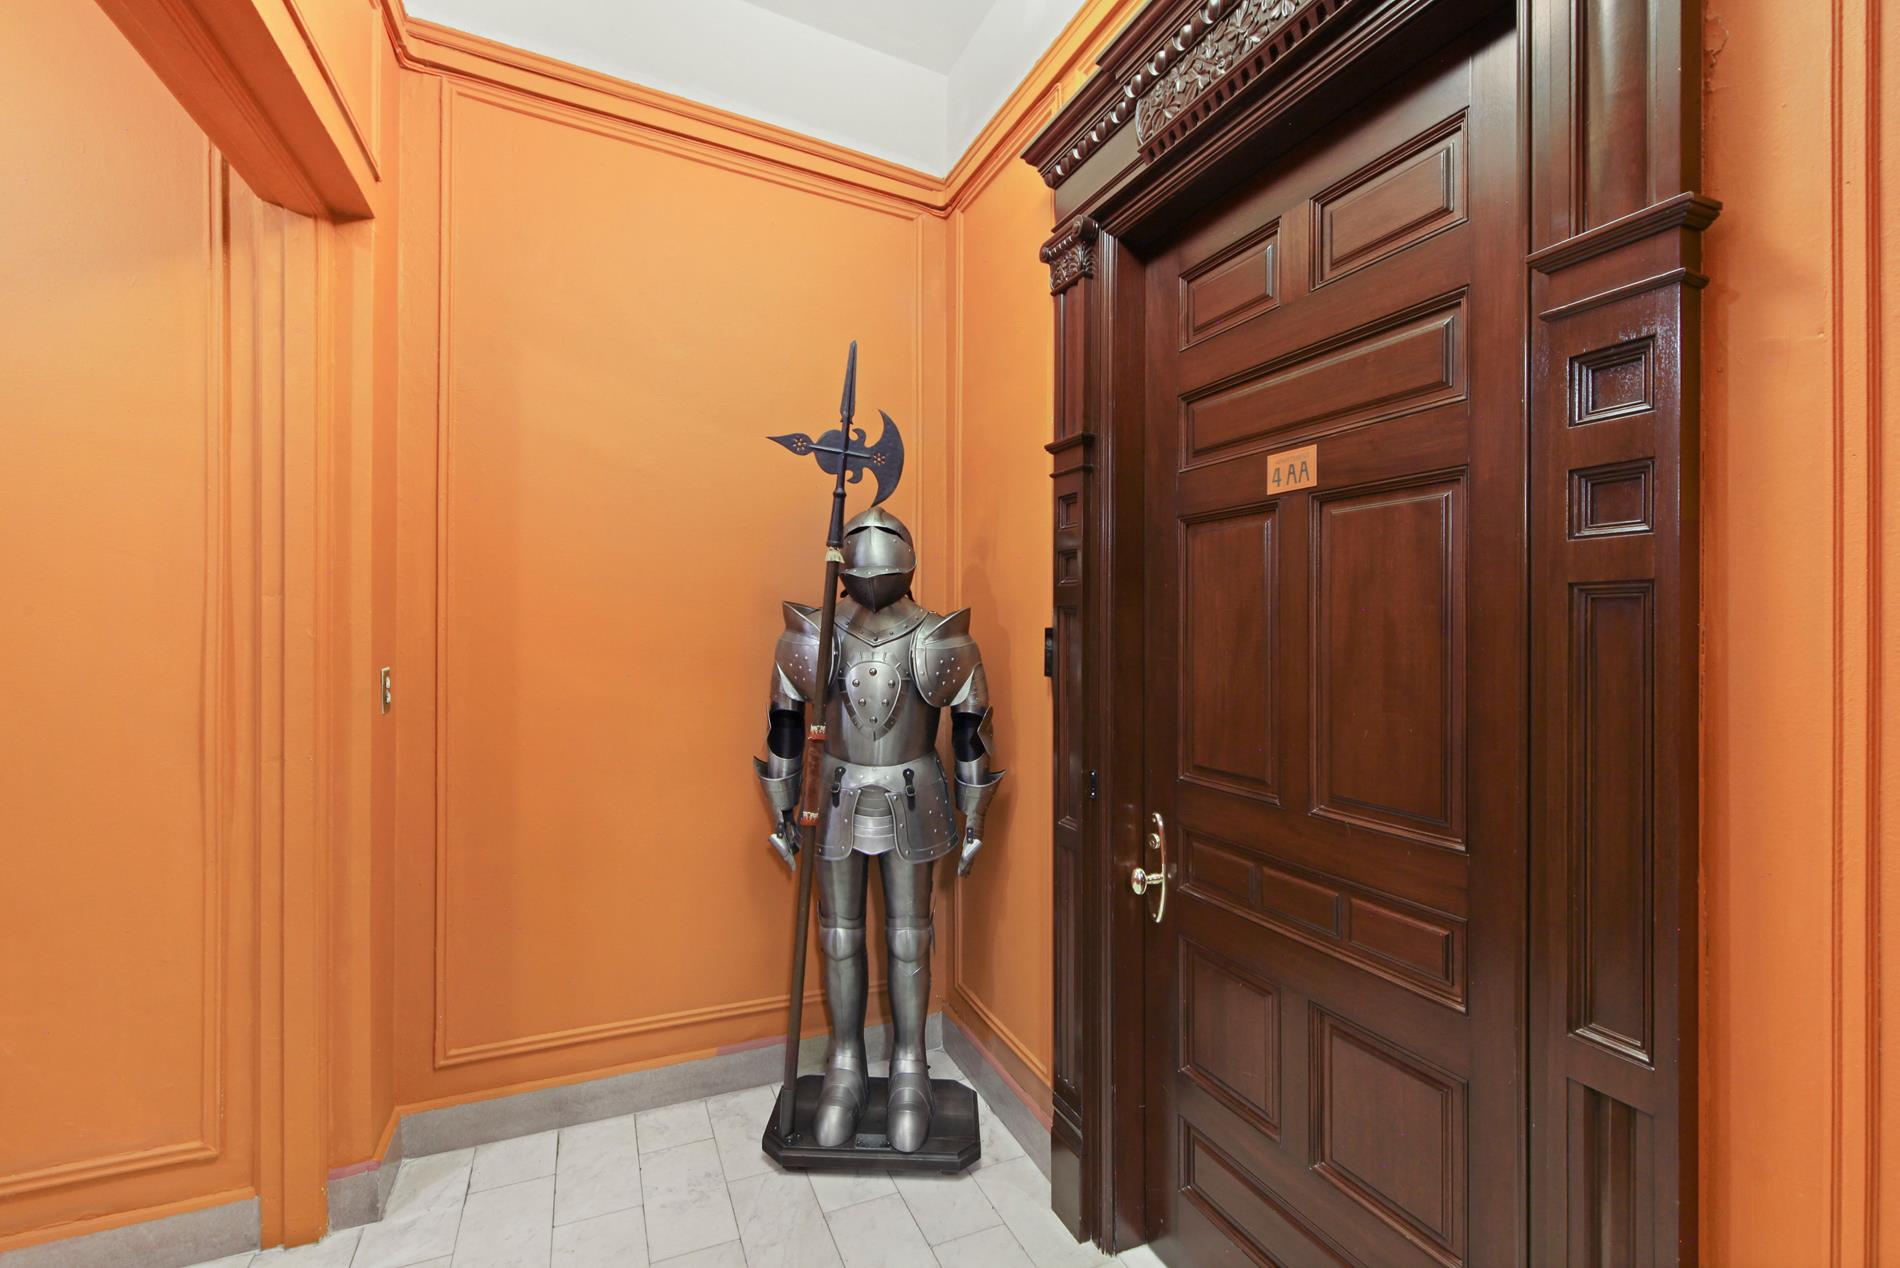
Entry hall with an ornate 4AA door and a suit of armor holding a poleaxe.
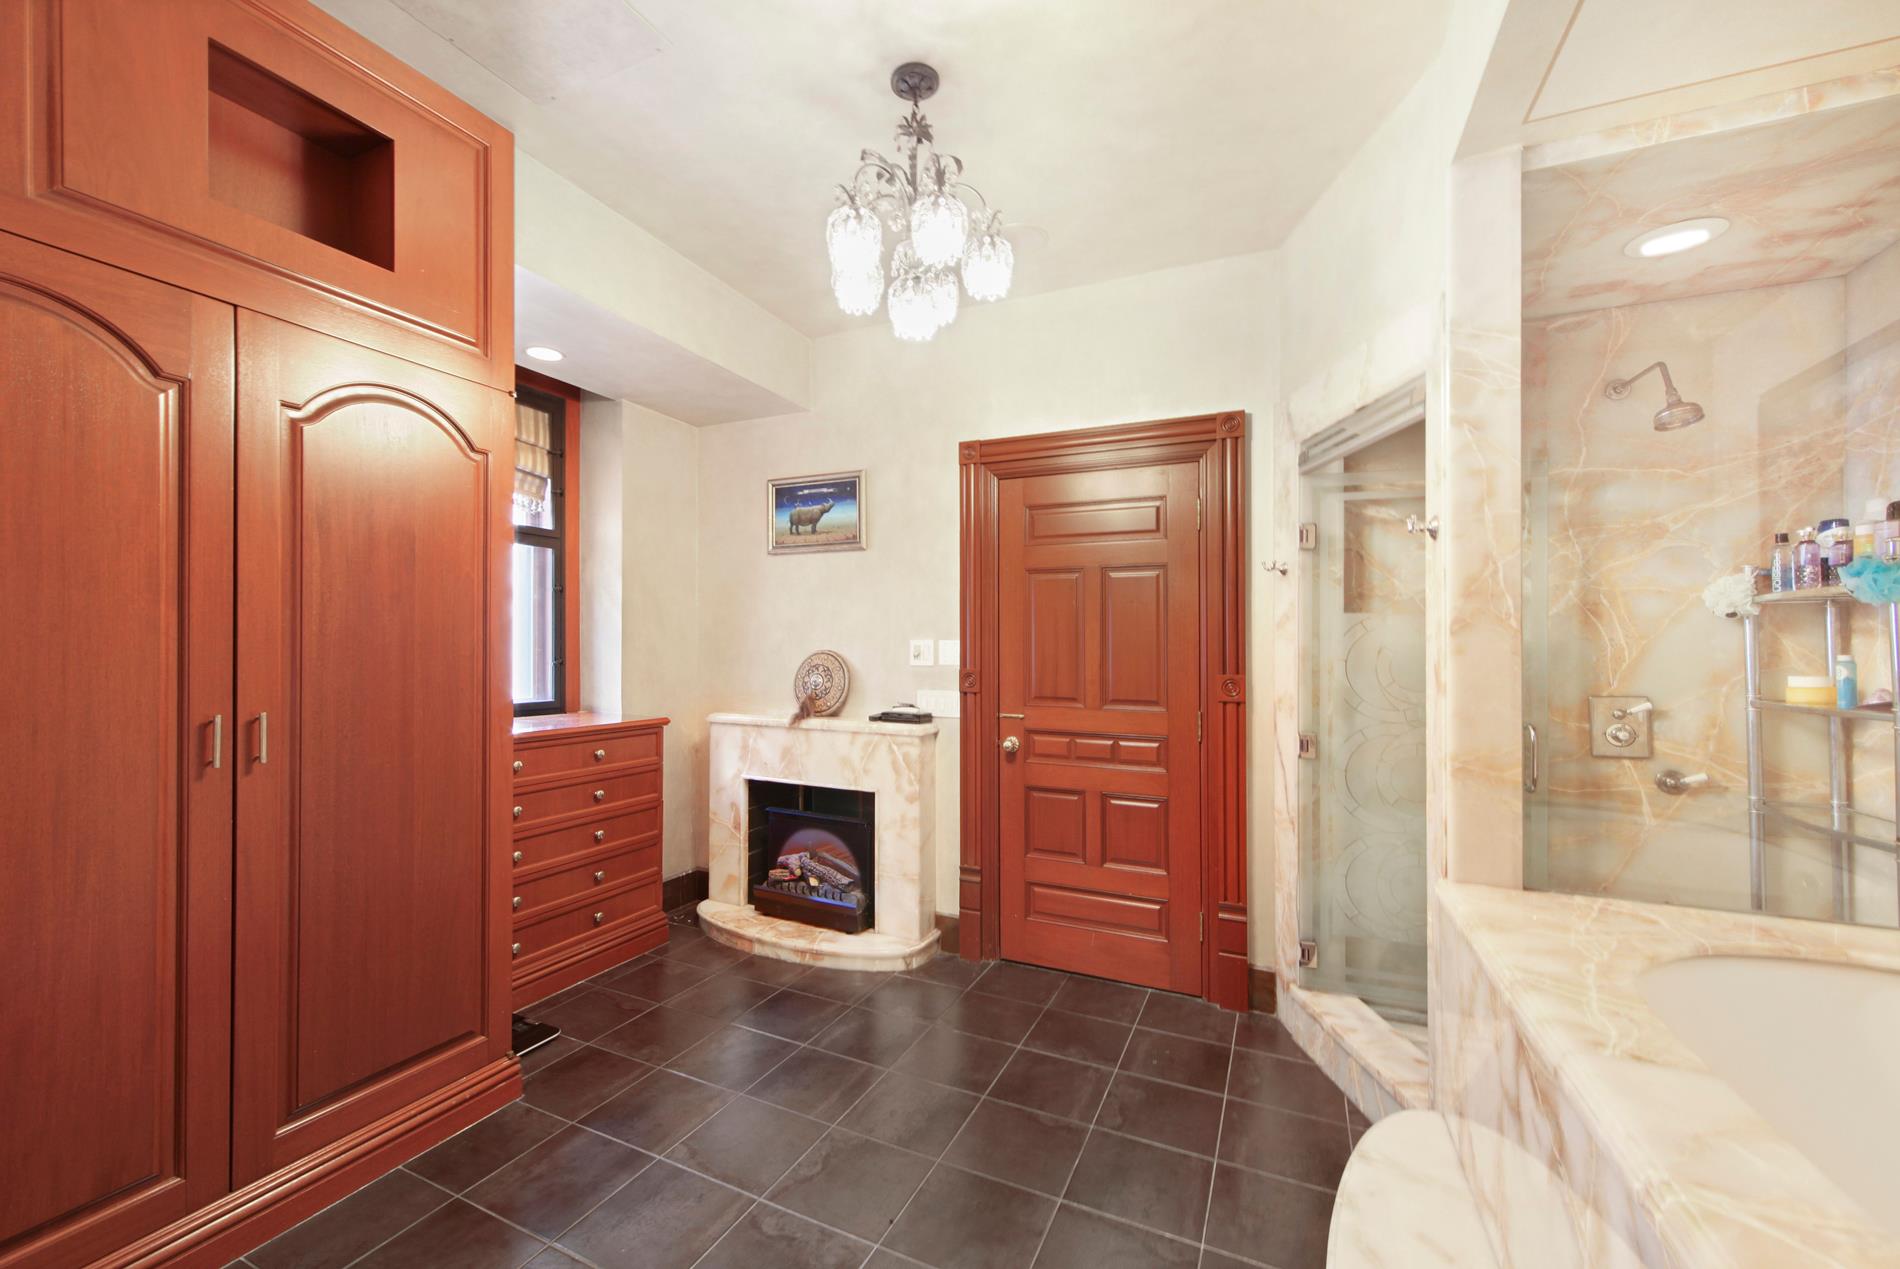
Bathroom with a marble shower, tub, ornate wood cabinetry, and built-in fireplace.
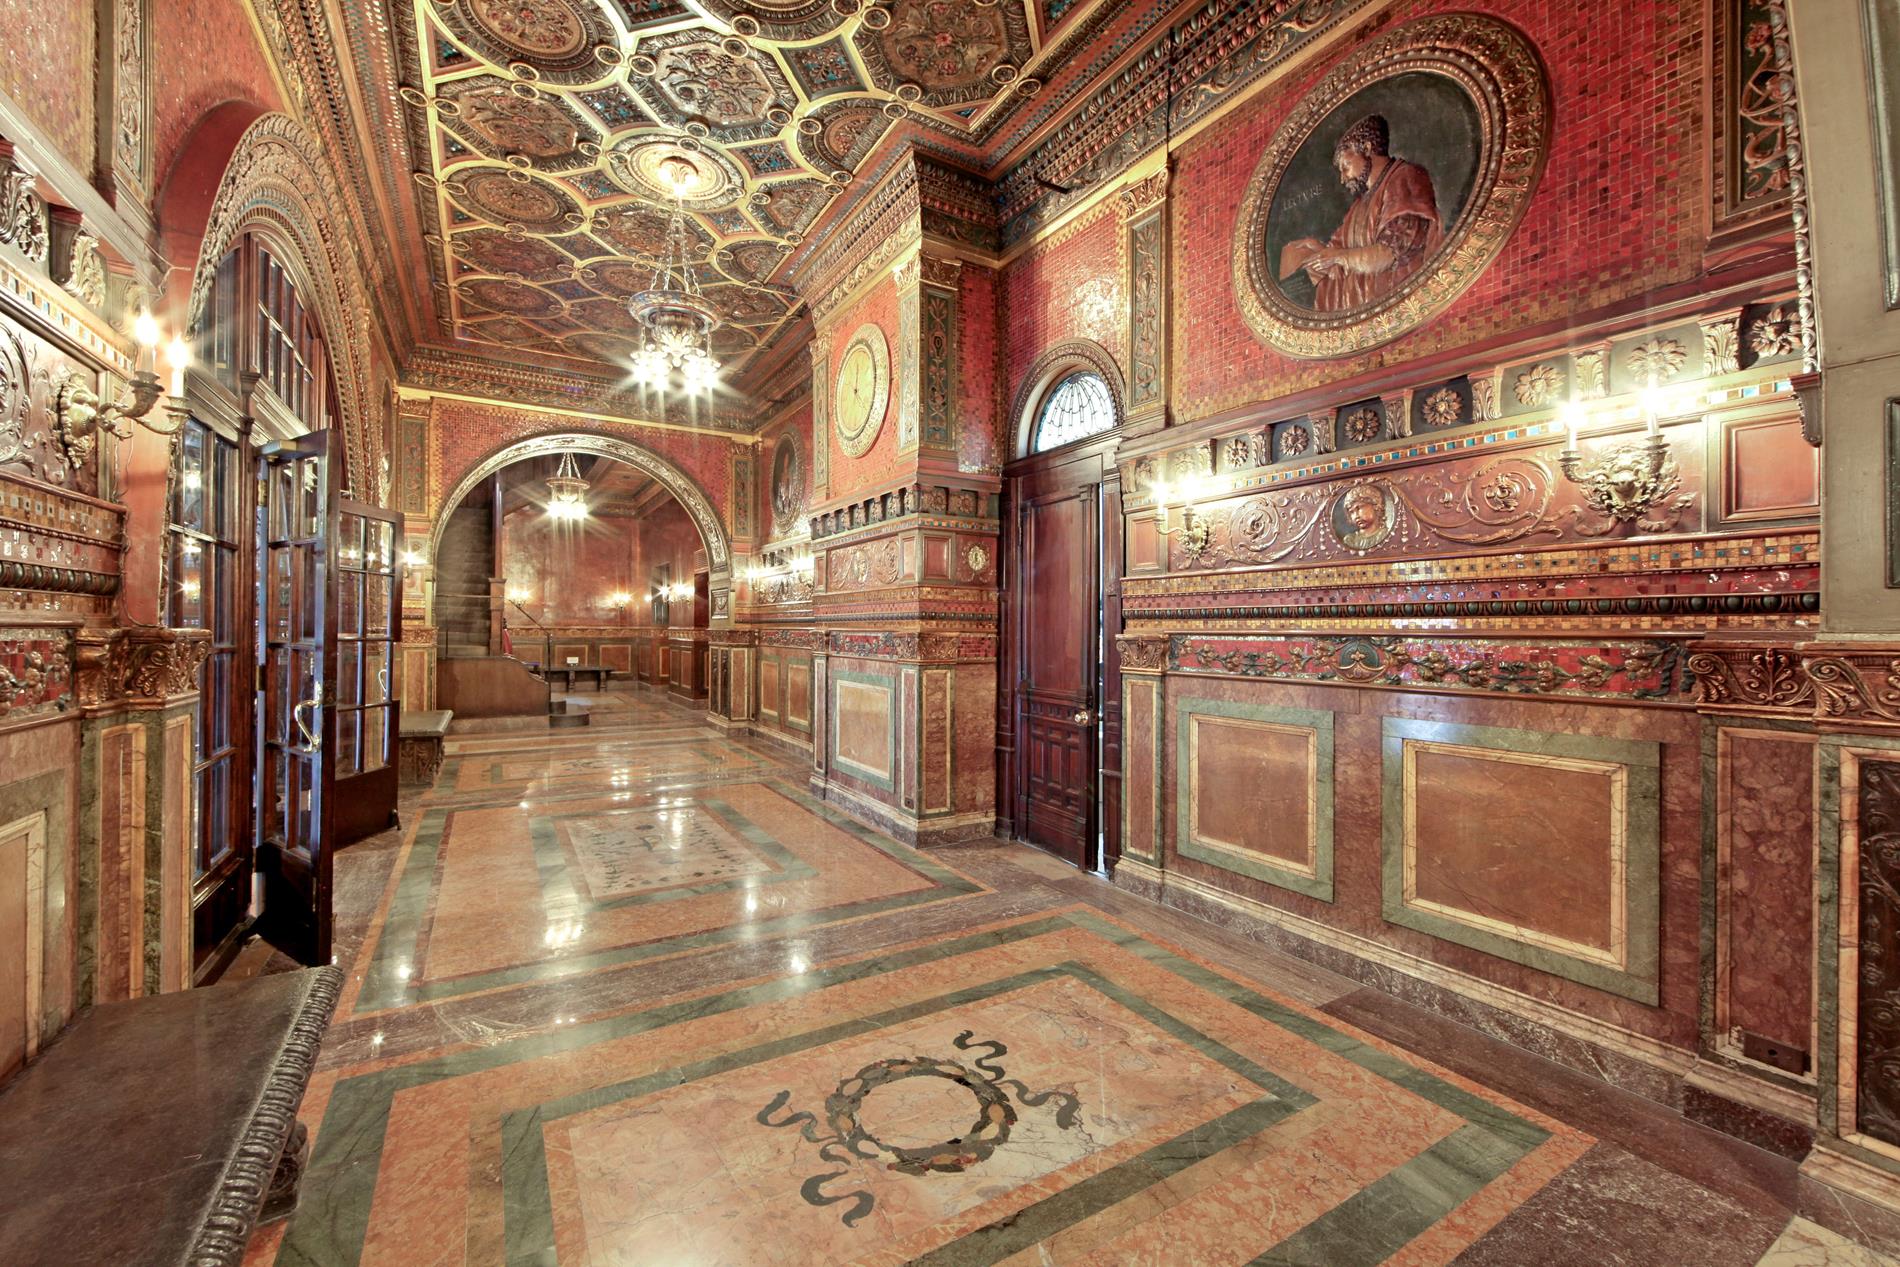
Ornate lobby with a patterned marble floor, red mosaic walls, and a richly decorated ceiling.
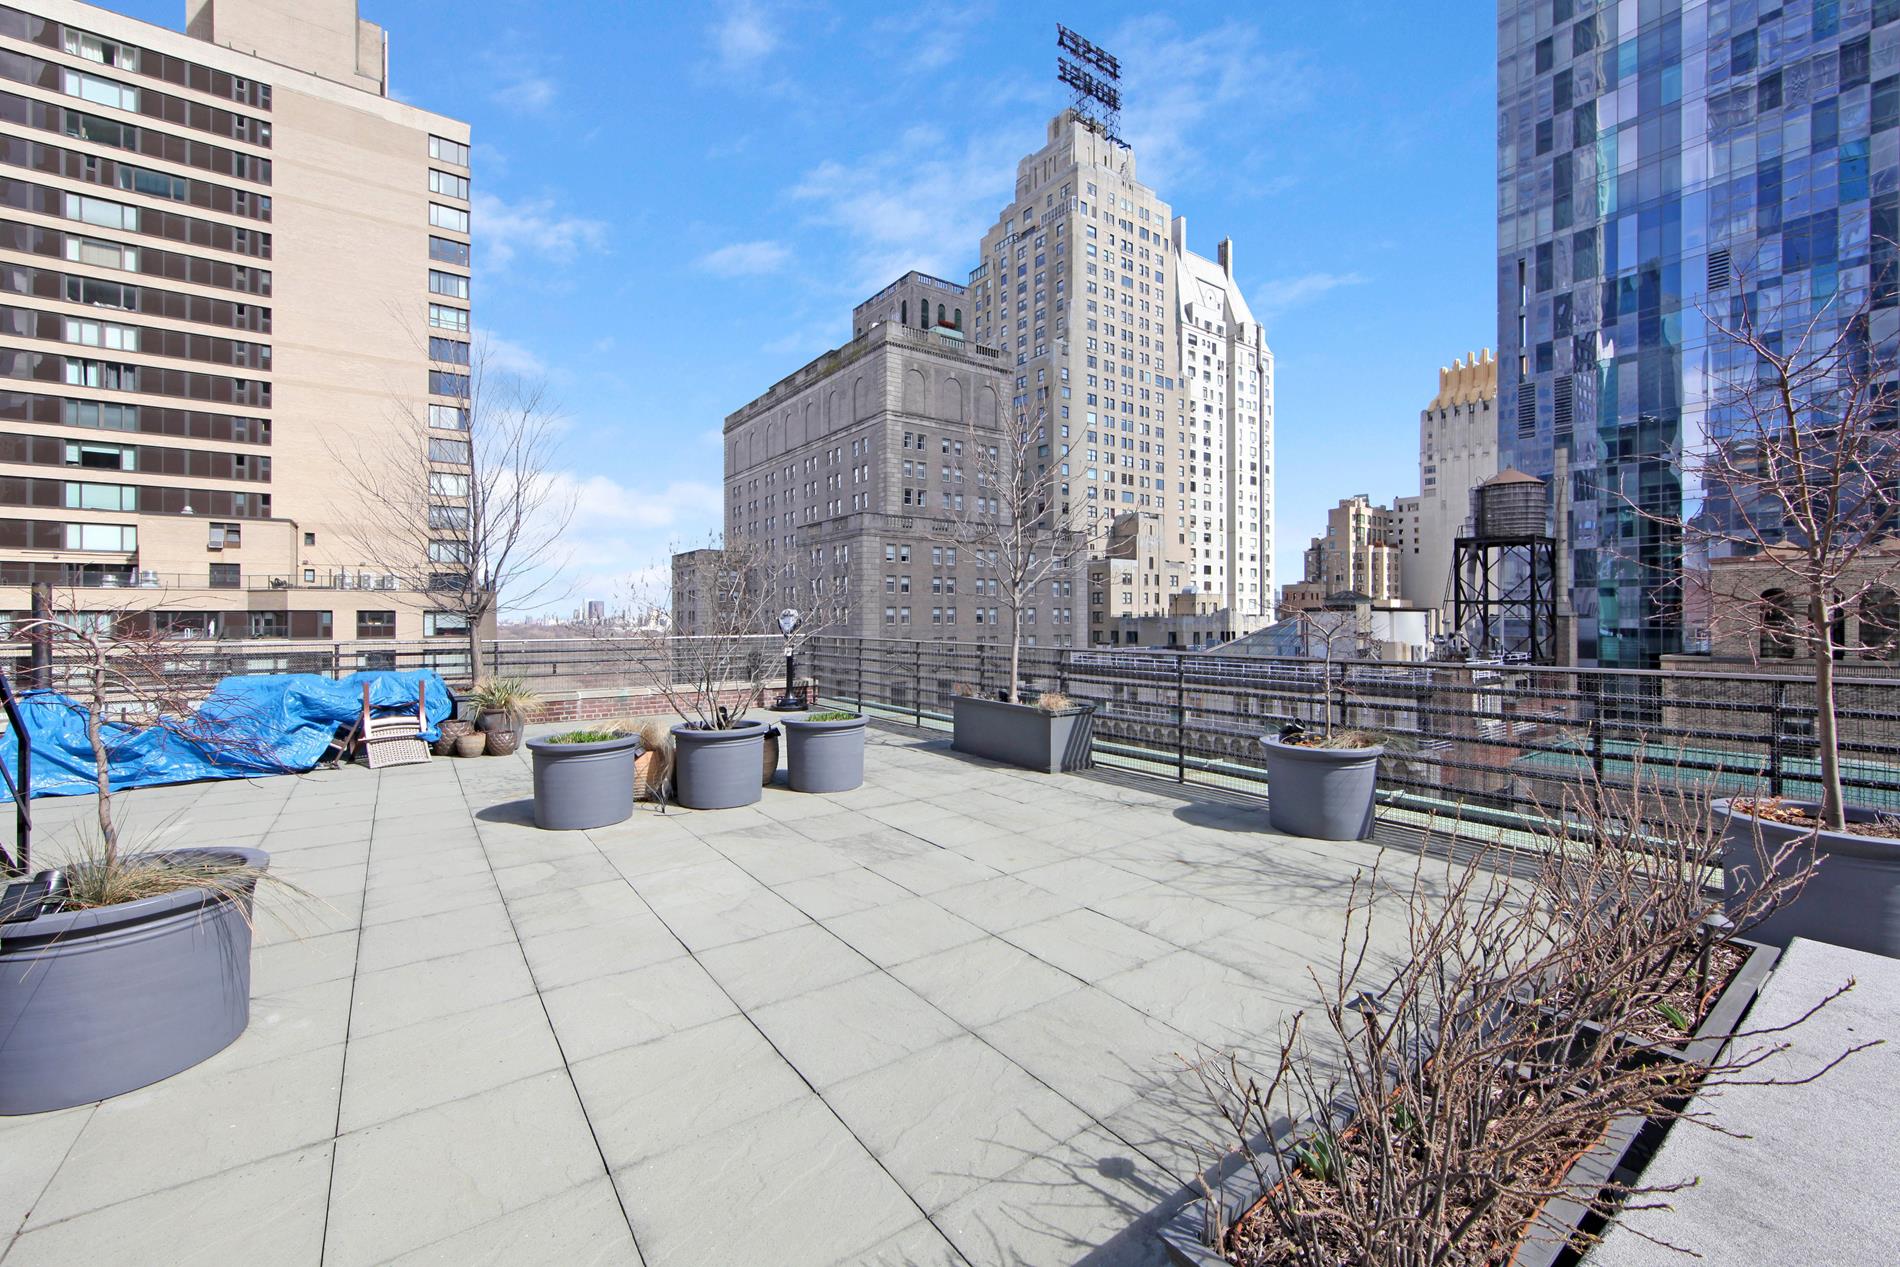
Rooftop terrace with large planters and views of surrounding Manhattan buildings.
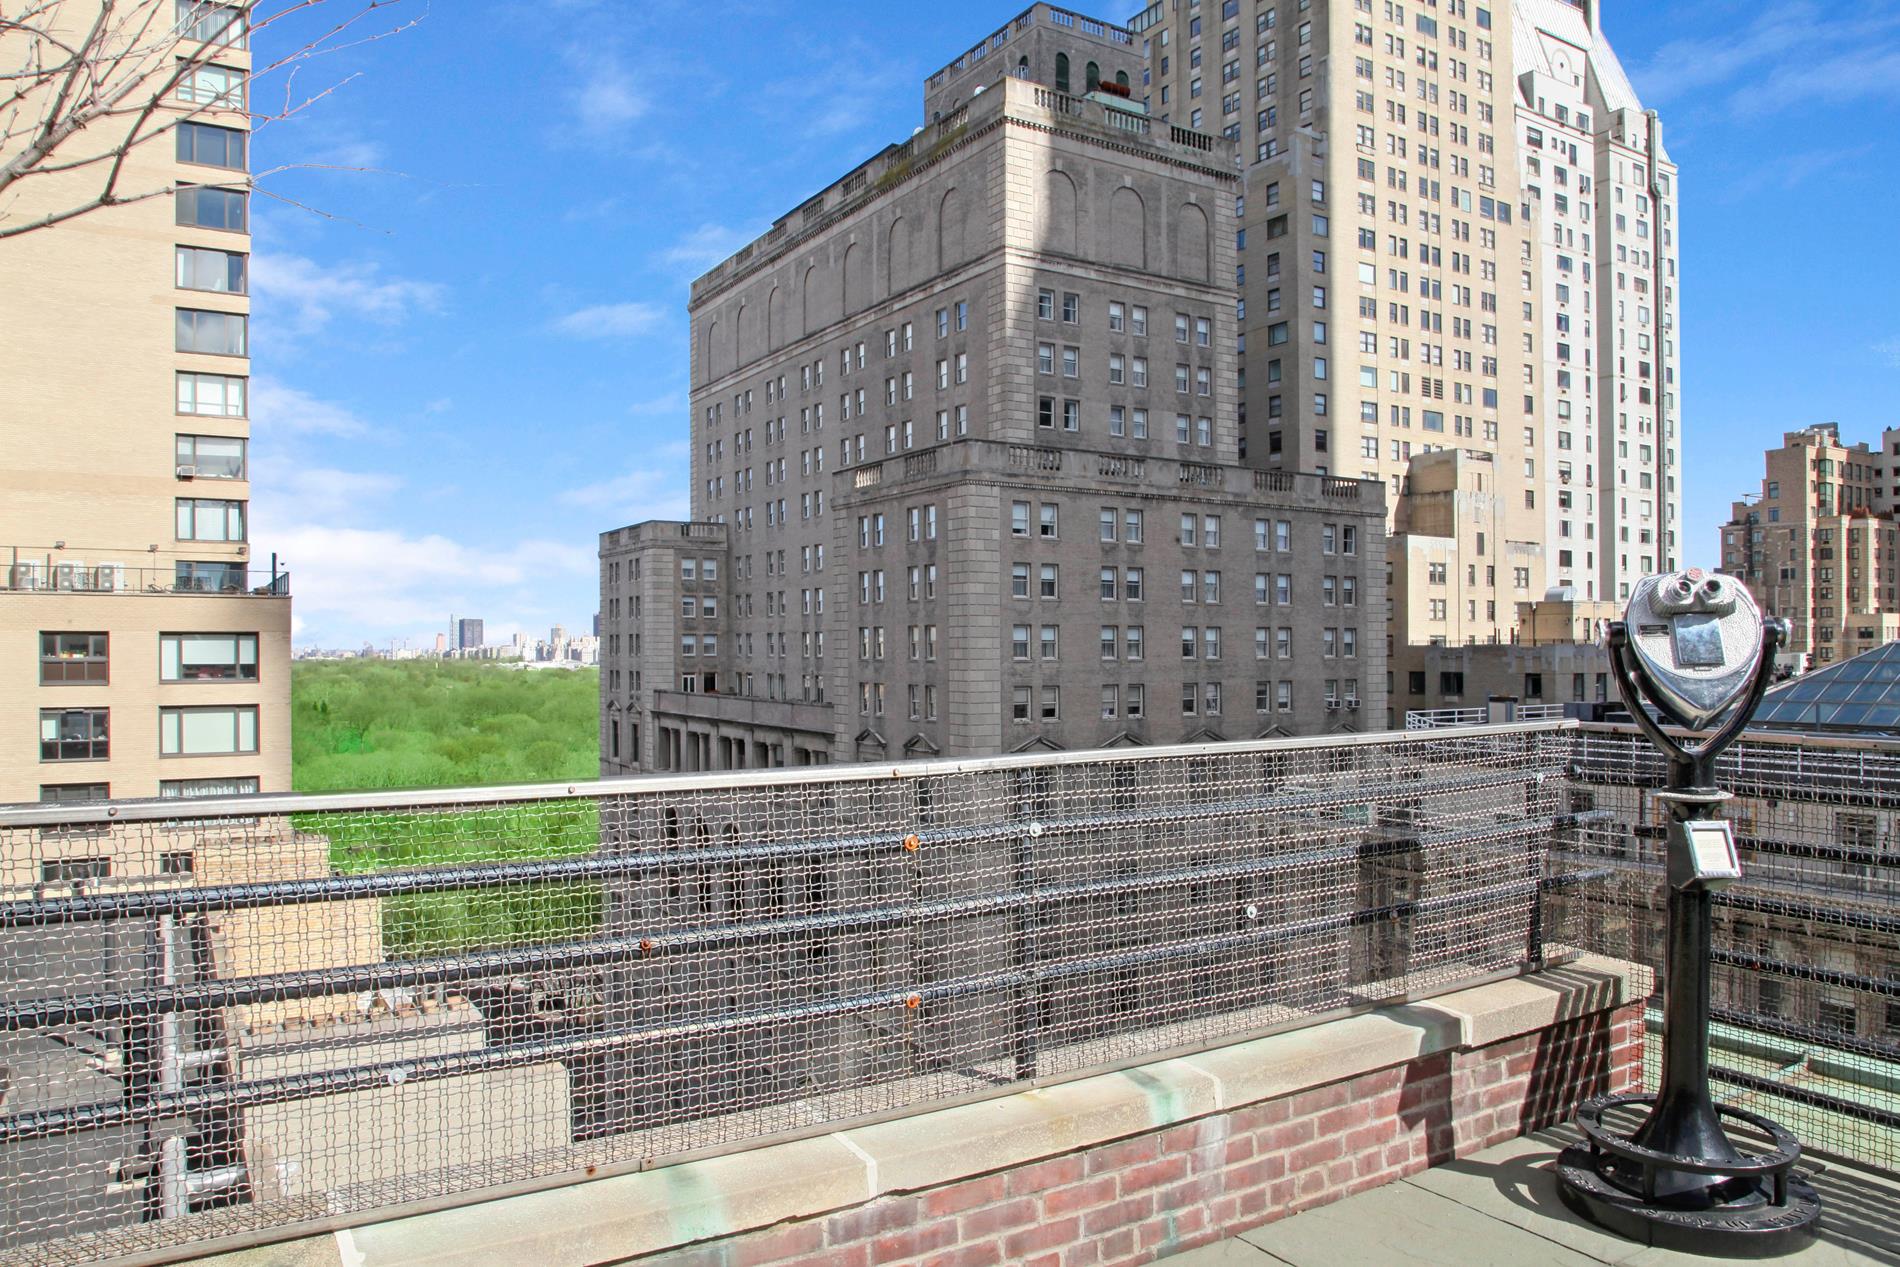
Rooftop terrace overlooking Central Park and Manhattan, with a coin-operated viewing telescope.
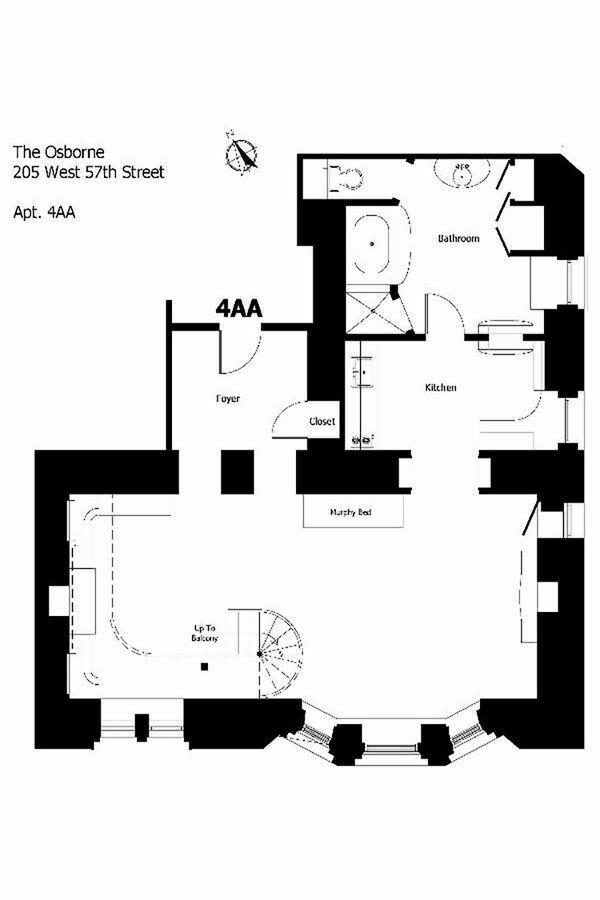
Floor plan for apartment 4AA at The Osborne, showing the foyer, kitchen, bathroom, and living area.
SEE ALL PHOTOS
Ornate wood-paneled library with a mezzanine, carved fireplace, bookshelves, and red upholstered seating.
Living room with a curved staircase, ornate mezzanine, fireplace, and dark wood paneling.
Wood-paneled living room with an ornate fireplace, patterned sofas, and a large decorative rug.
Wood-paneled interior with an ornate coffered ceiling, chandeliers, and a decorative mezzanine railing.
Wood-paneled library mezzanine with built-in bookshelves, ornate coffered ceiling, and decorative railing.
Kitchen with reddish wood cabinetry and marble counters, viewed beside glass doors to a chandelier-lit dining area.
Ornate wood-paneled doorways open onto furnished rooms with parquet floors and a red sofa.
Entry hall with an ornate 4AA door and a suit of armor holding a poleaxe.
Bathroom with a marble shower, tub, ornate wood cabinetry, and built-in fireplace.
Ornate lobby with a patterned marble floor, red mosaic walls, and a richly decorated ceiling.
Rooftop terrace with large planters and views of surrounding Manhattan buildings.
Rooftop terrace overlooking Central Park and Manhattan, with a coin-operated viewing telescope.
Floor plan for apartment 4AA at The Osborne, showing the foyer, kitchen, bathroom, and living area.
For Sale

205 W 57th Street 4-AA

205 W 57th Street 4-AA, New York City, NY 10019

$1,645,000
One of the most unique floorplans with double exposure corner 8'/- windows open and sunny with views of Carnegie Hall and 7th Ave, well located within Billionaires Row. The wow factor is apparent as soon as you walk into the foyer with a carved and hand painted ceiling design which holds a crystal chandelier. The ceilings are 14'/- and adorned with the original Tiffany glass transoms from 1885 lining both sides of the apt. The decorative accouterments include fully paneled walls and coffered ceilings in mahogany, an electric Murphy bed encased in mahogany, Puccio onyx jade soaking tub, WC, and shower room. The kitchen/home office has all new appliances, built in mahogany workspace and an 3 onyx jade fireplaces which peeks into the bathroom and is suited for a king or queen. Onyx kitchen counter completes customized cabinetry. Onyx encrusted shower and a bathroom sink. Hardwood floors are customized and contain three types of woods.
There are several mahoganies built in closets but the piece de resistance is a mahogany circular staircase which leads up to a loft library platform lined with ornate decorative metal detailing. There are two fireplaces in the main entertainment room.
Famous building residents and celebrities' list include:
*Leonard Bernstein
*Peter Beard
*Jessica Chastain
*Phil Jackson
*Van Cliburn
The Osborne shares the city block with the American Fine Arts Society (also known as the Art Students League of New York building).
Full-service building amenities include a newly finished gym and a private rooftop garden. Pet friendly, laundry room, 50% financing allowed and sublets after 5 years of ownership with approval. 3% flip tax paid by buyer. For buyers who require the best.

Studio

1
bath

1,000 Sq.Ft. LIVING AREA

Elliot Bogod

Elliot Bogod

Features & Amenities

Interior

  • total bedrooms0
  • Total bathroom1
  • full bathroom1
  • Laundry room Building Washer Dryer Install Allowed, Common Area
  • Fireplace Decorative

Area & Lot

  • Status For Sale
  • Living Area1,000 Sq.Ft.
  • MLS® IDRLS10981370
  • TypeCo-Op
  • YEAR BUILT1885
  • Architecture StylesPrewar
  • View DescriptionCity

Exterior

  • STORIES12
  • AIR CONDITIONINGCentral Air
  • other exterior FeaturesBuilding Storage

Financial

  • Sales Price$1,645,000
  • Maintenance Fee $4,007/mo
Living room with a curved staircase, ornate mezzanine, fireplace, and dark wood paneling.

Schedule a Showing

We would love to show you our beautiful property. Please select your preferred date and time below. An agent will be in touch shortly to confirm your appointment.

Schedule a Showing

We would love to show you our beautiful property. Please select your preferred date and time below. An agent will be in touch shortly to confirm your appointment.

Thank you for your interest in 205 W 57th Street 4-AA, New York City, NY 10019. We are reviewing your request and will be in touch shortly!

Mortgage Calculator

Estimate your monthly mortgage payment, including the principal and interest, property taxes, and HOA. Adjust the values to generate a more accurate rate.

All estimates are provided for informational purposes only. Actual amounts may vary.
$0,000 Your Payment 20 15 65
$0,000 Your Payment

Work With an Expert in Your Area

Established in 1998, Broadway Realty is a boutique real estate brokerage company specializing in sales, rentals and a full-service management of high-end apartments. In addition to residential properties, Broadway Realty's commercial deals include: land, retail, offices, medical, hotels and mixed use leases and sales.
Follow Us